Leave a Message

Thank you for your message. I will be in touch with you shortly.

7146 Thorncrest Drive SE
SEE ALL PHOTOS
7146 Thorncrest Drive SE
Courtesy of Linda S Pell, Berkshire Hathaway HomeServices Michigan Real Estate (Cascade)
Sold

7146 Thorncrest Drive SE

7146 Thorncrest Drive SE, Grand Rapids, MI 49546

$485,000
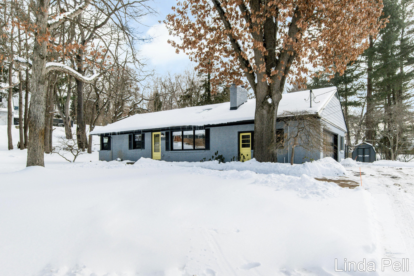
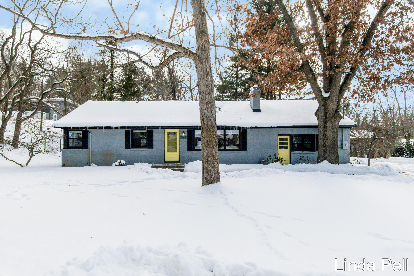
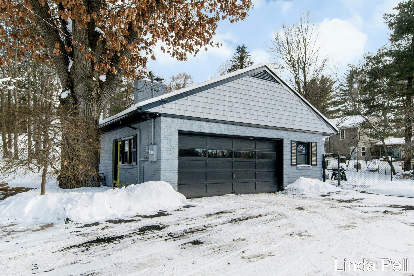
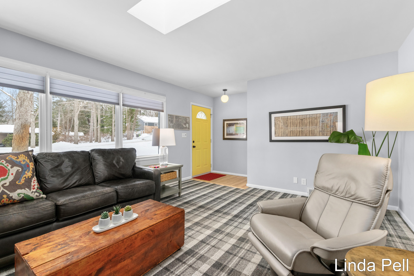
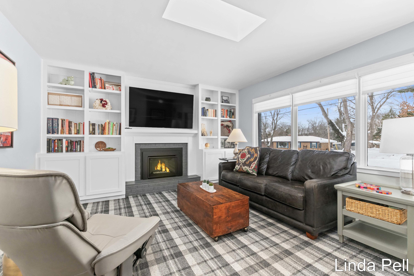
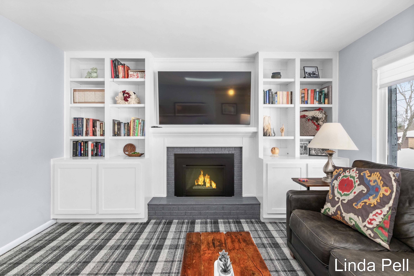
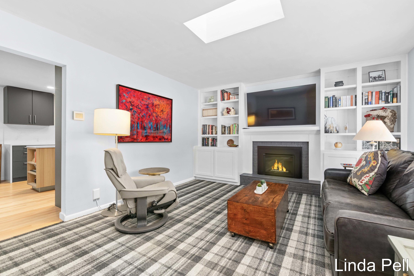
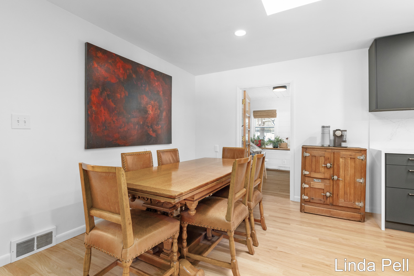
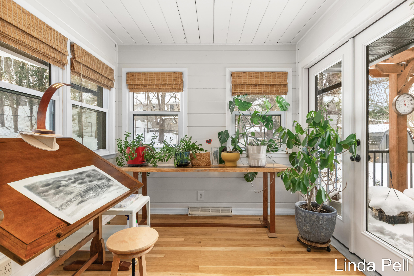
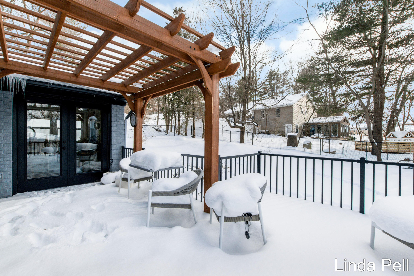
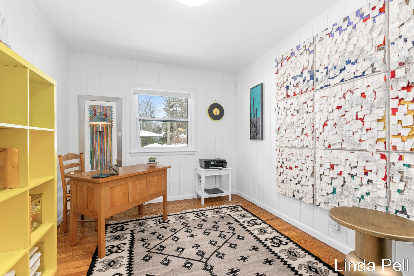
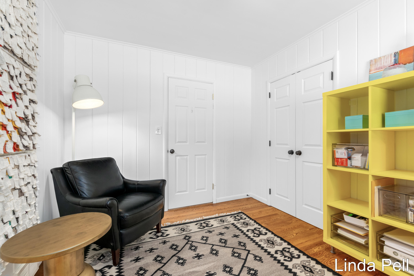
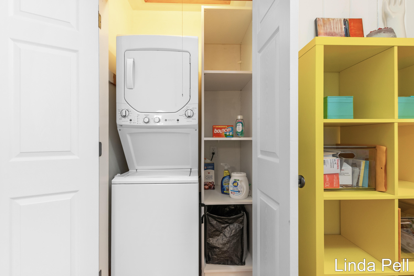
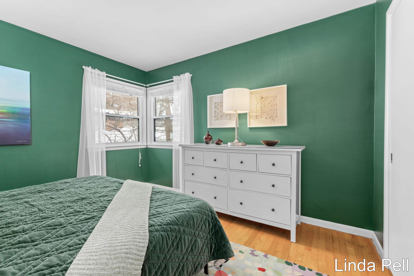
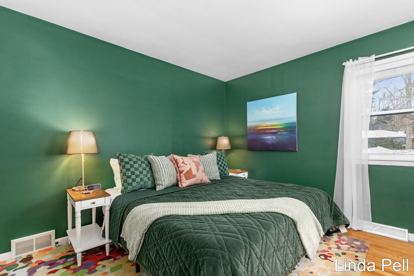
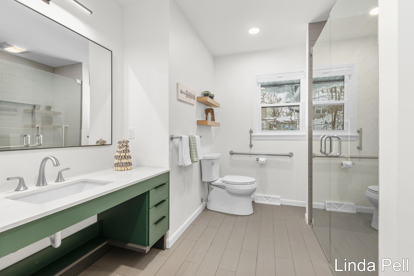
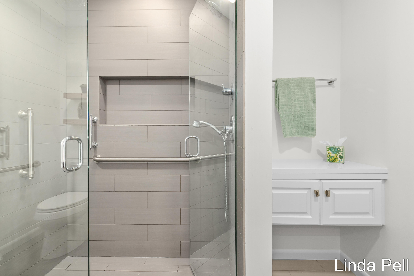
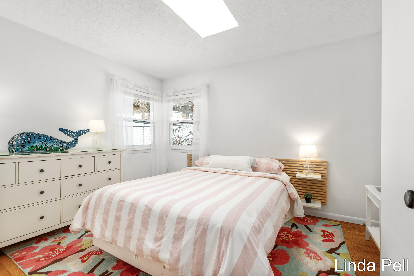
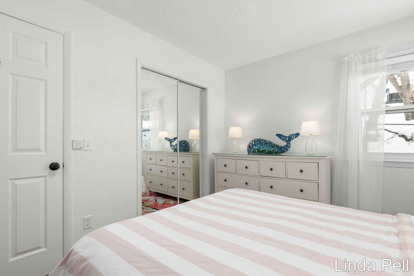
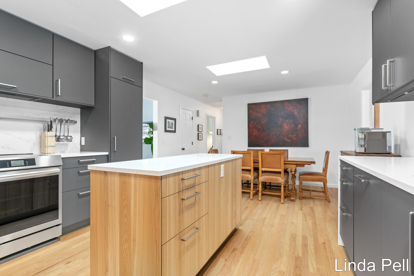
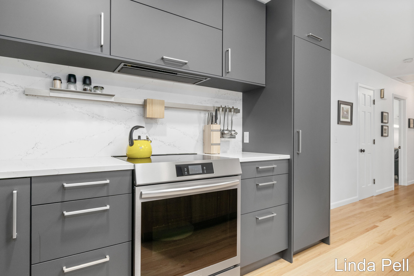
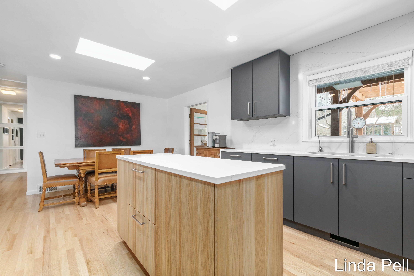
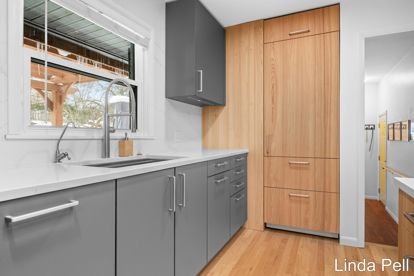
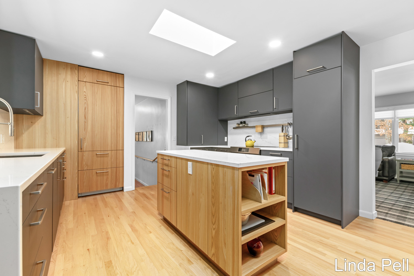
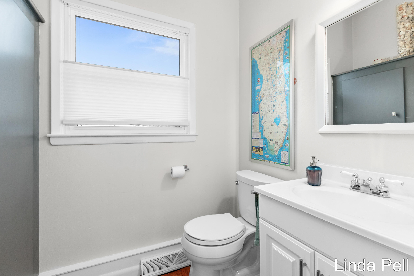
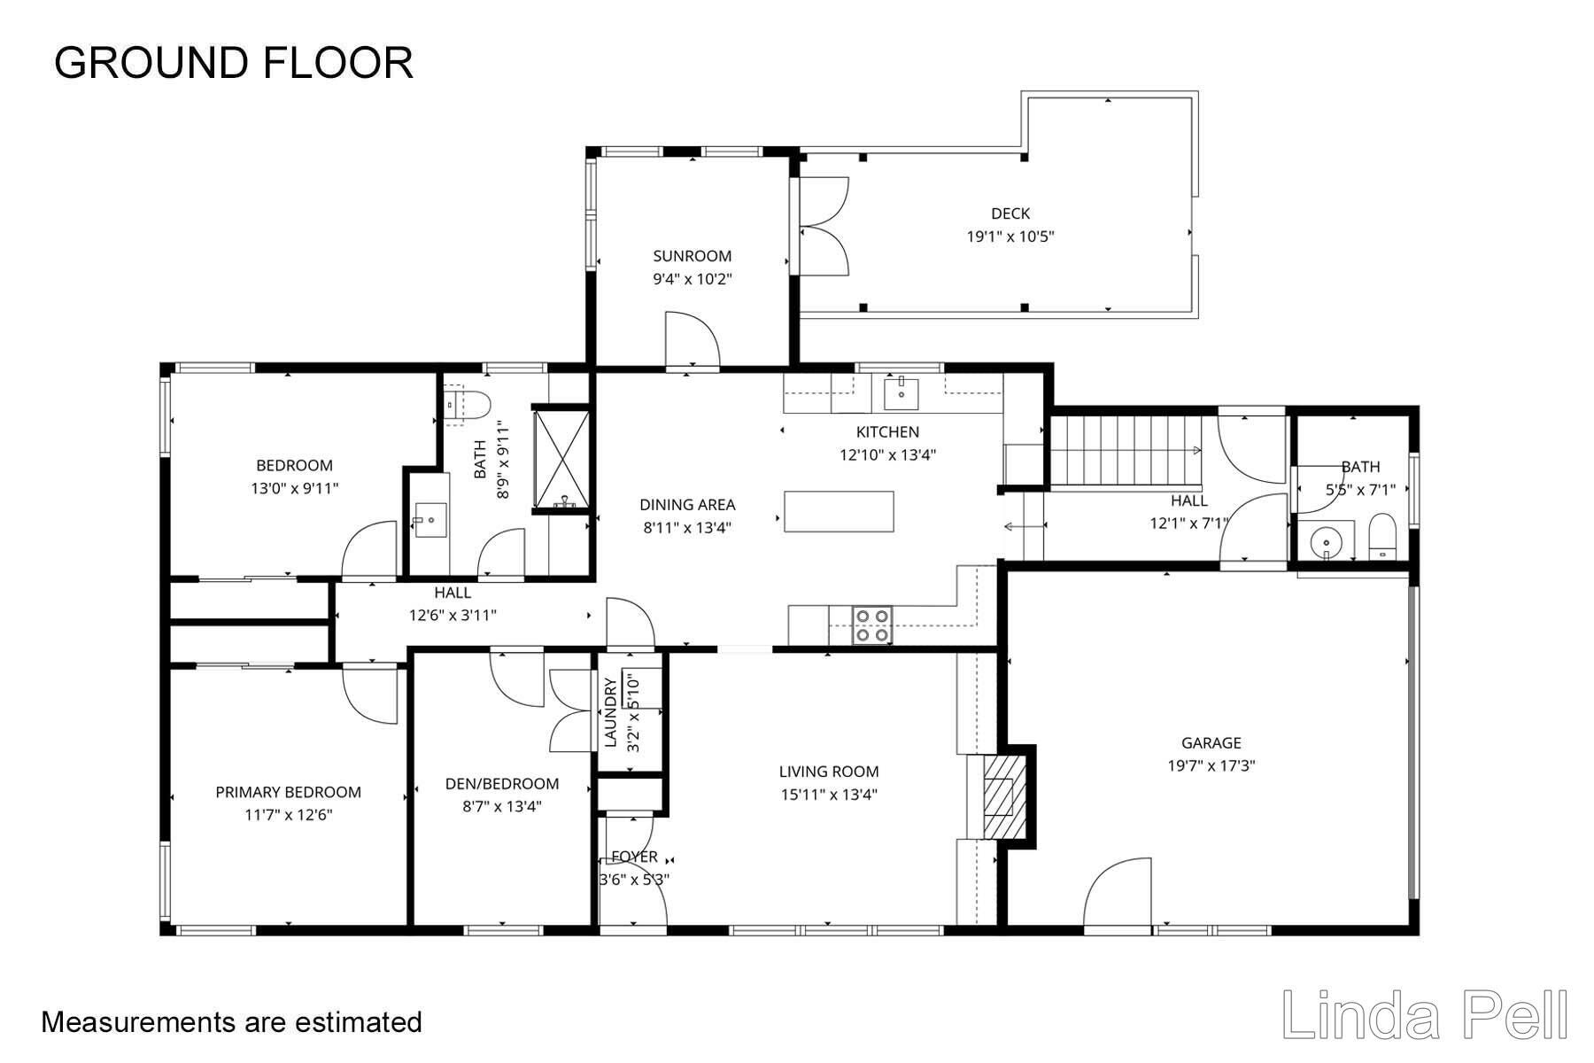
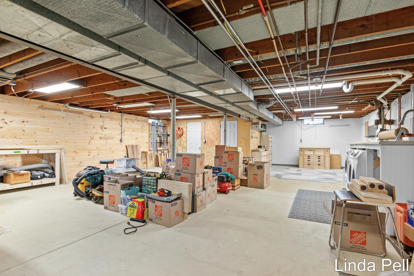
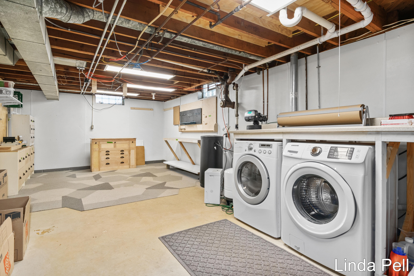
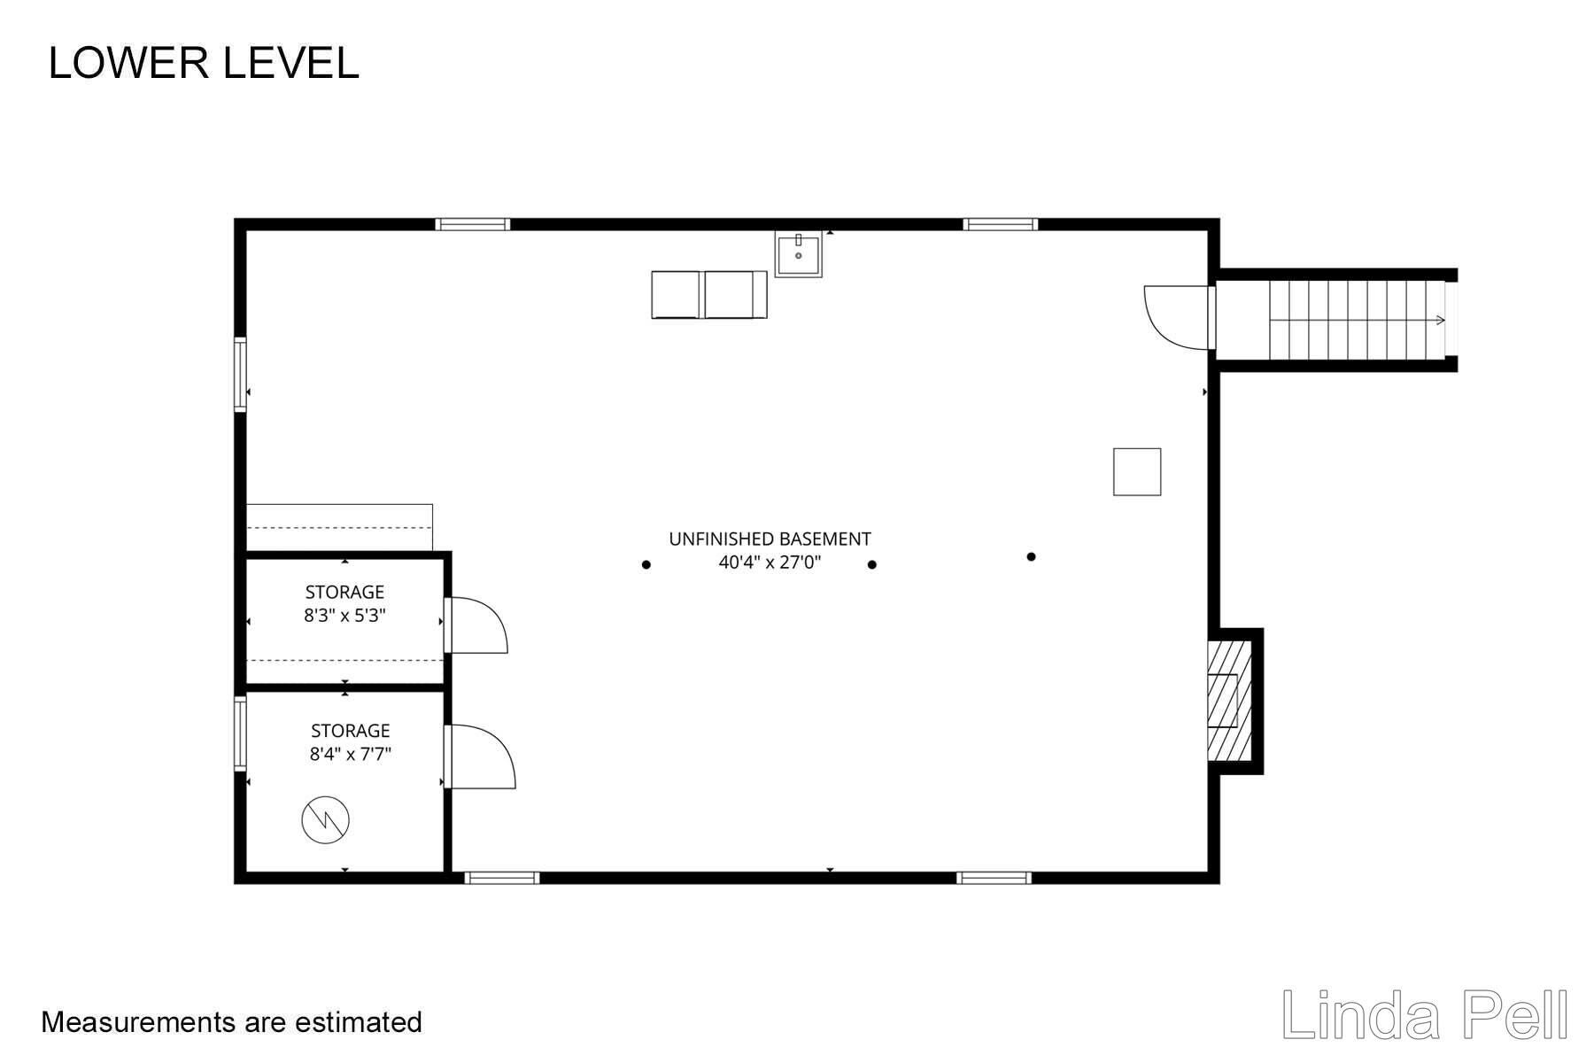
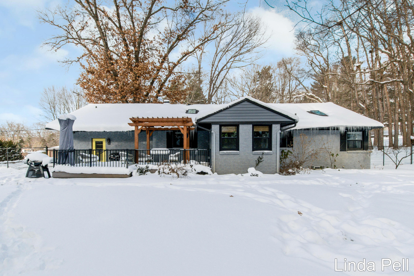
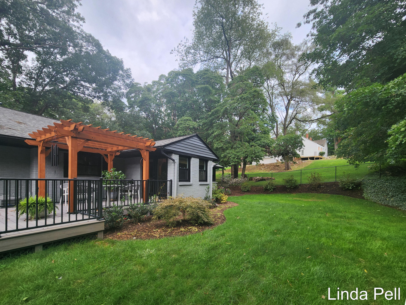
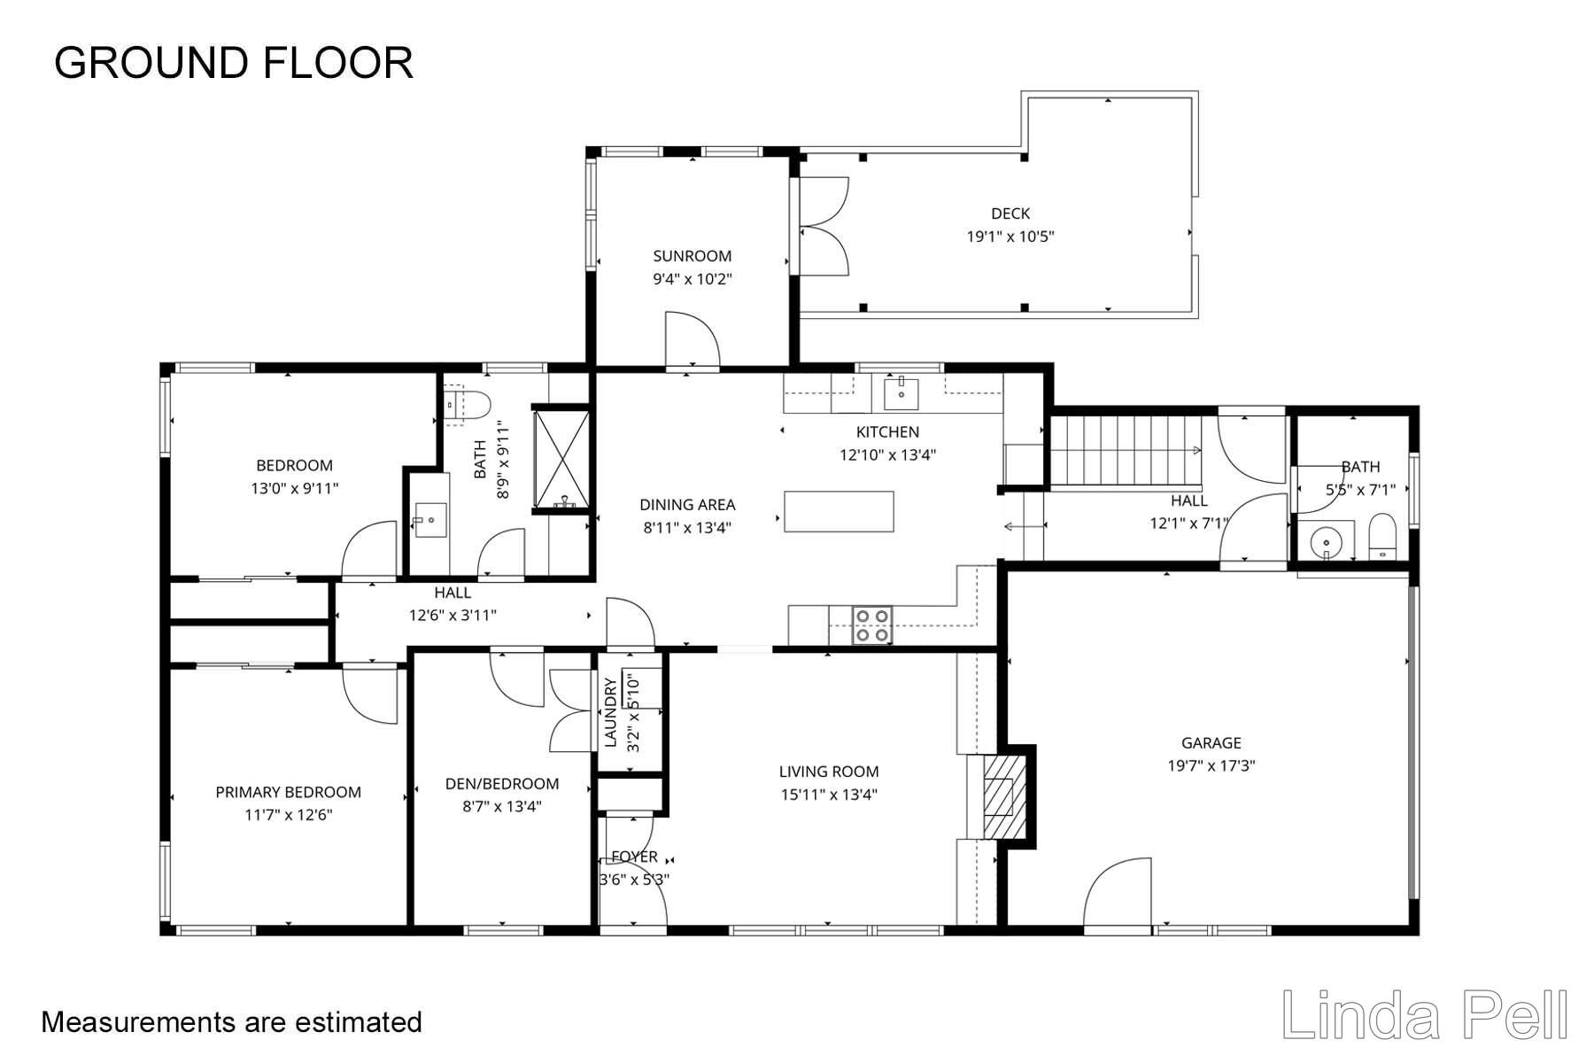
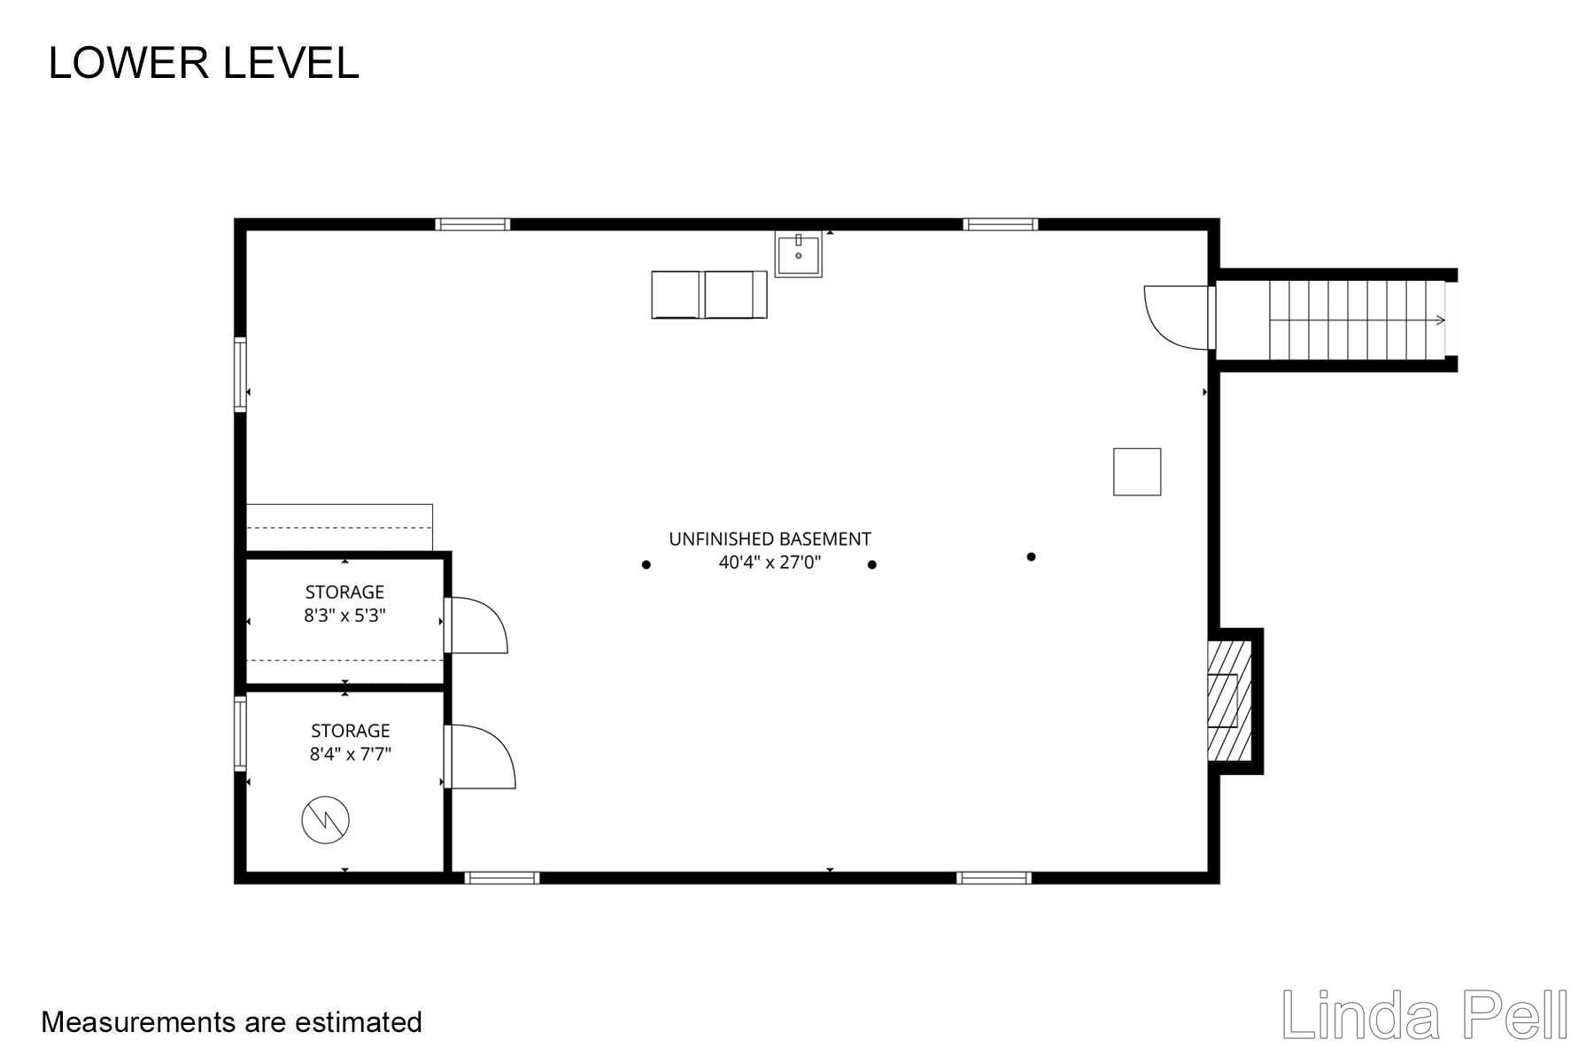
CASCADE TOWNSHIP with Forest Hills Public Schools: This thoughtfully updated brick ranch offers the ease of main floor living. 1956 built, the home features a welcoming facade, a tree-lined street setting, and a fully improved lot. Recent renovations include a new kitchen with upscale appliances, a universal bath, refinished hardwood floors, skylights, and replacement windows w/ coverings. Laundry facilities are located on each level, and the lower level offers excellent potential for expanded living. The maintenance-free exterior is complemented by new landscaping, underground sprinkling, a chain-link fenced backyard, and inviting outdoor living, featuring a 2-tiered deck, decorative railings and a pergola. Amenities include a new furnace and humidifier, whole-house generator, reverse osmosis system, filtered drinking water tap, programmable lighting, and remote-control window treatments. Move in ready!

3
beds

2
baths

1,434 Sq.Ft. LIVING AREA

0.29 Acres lot

Linda Pell

Linda Pell

Features & Amenities

Interior

  • total bedrooms3
  • Total bathrooms2
  • full bathroom1
  • half bathroom1
  • Laundry room Electric Dryer Hookup, In Basement, Laundry Closet, Lower Level, Main Level, Sink, Washer Hookup
  • Flooring Carpet, Ceramic Tile, Engineered Hardwood, Wood
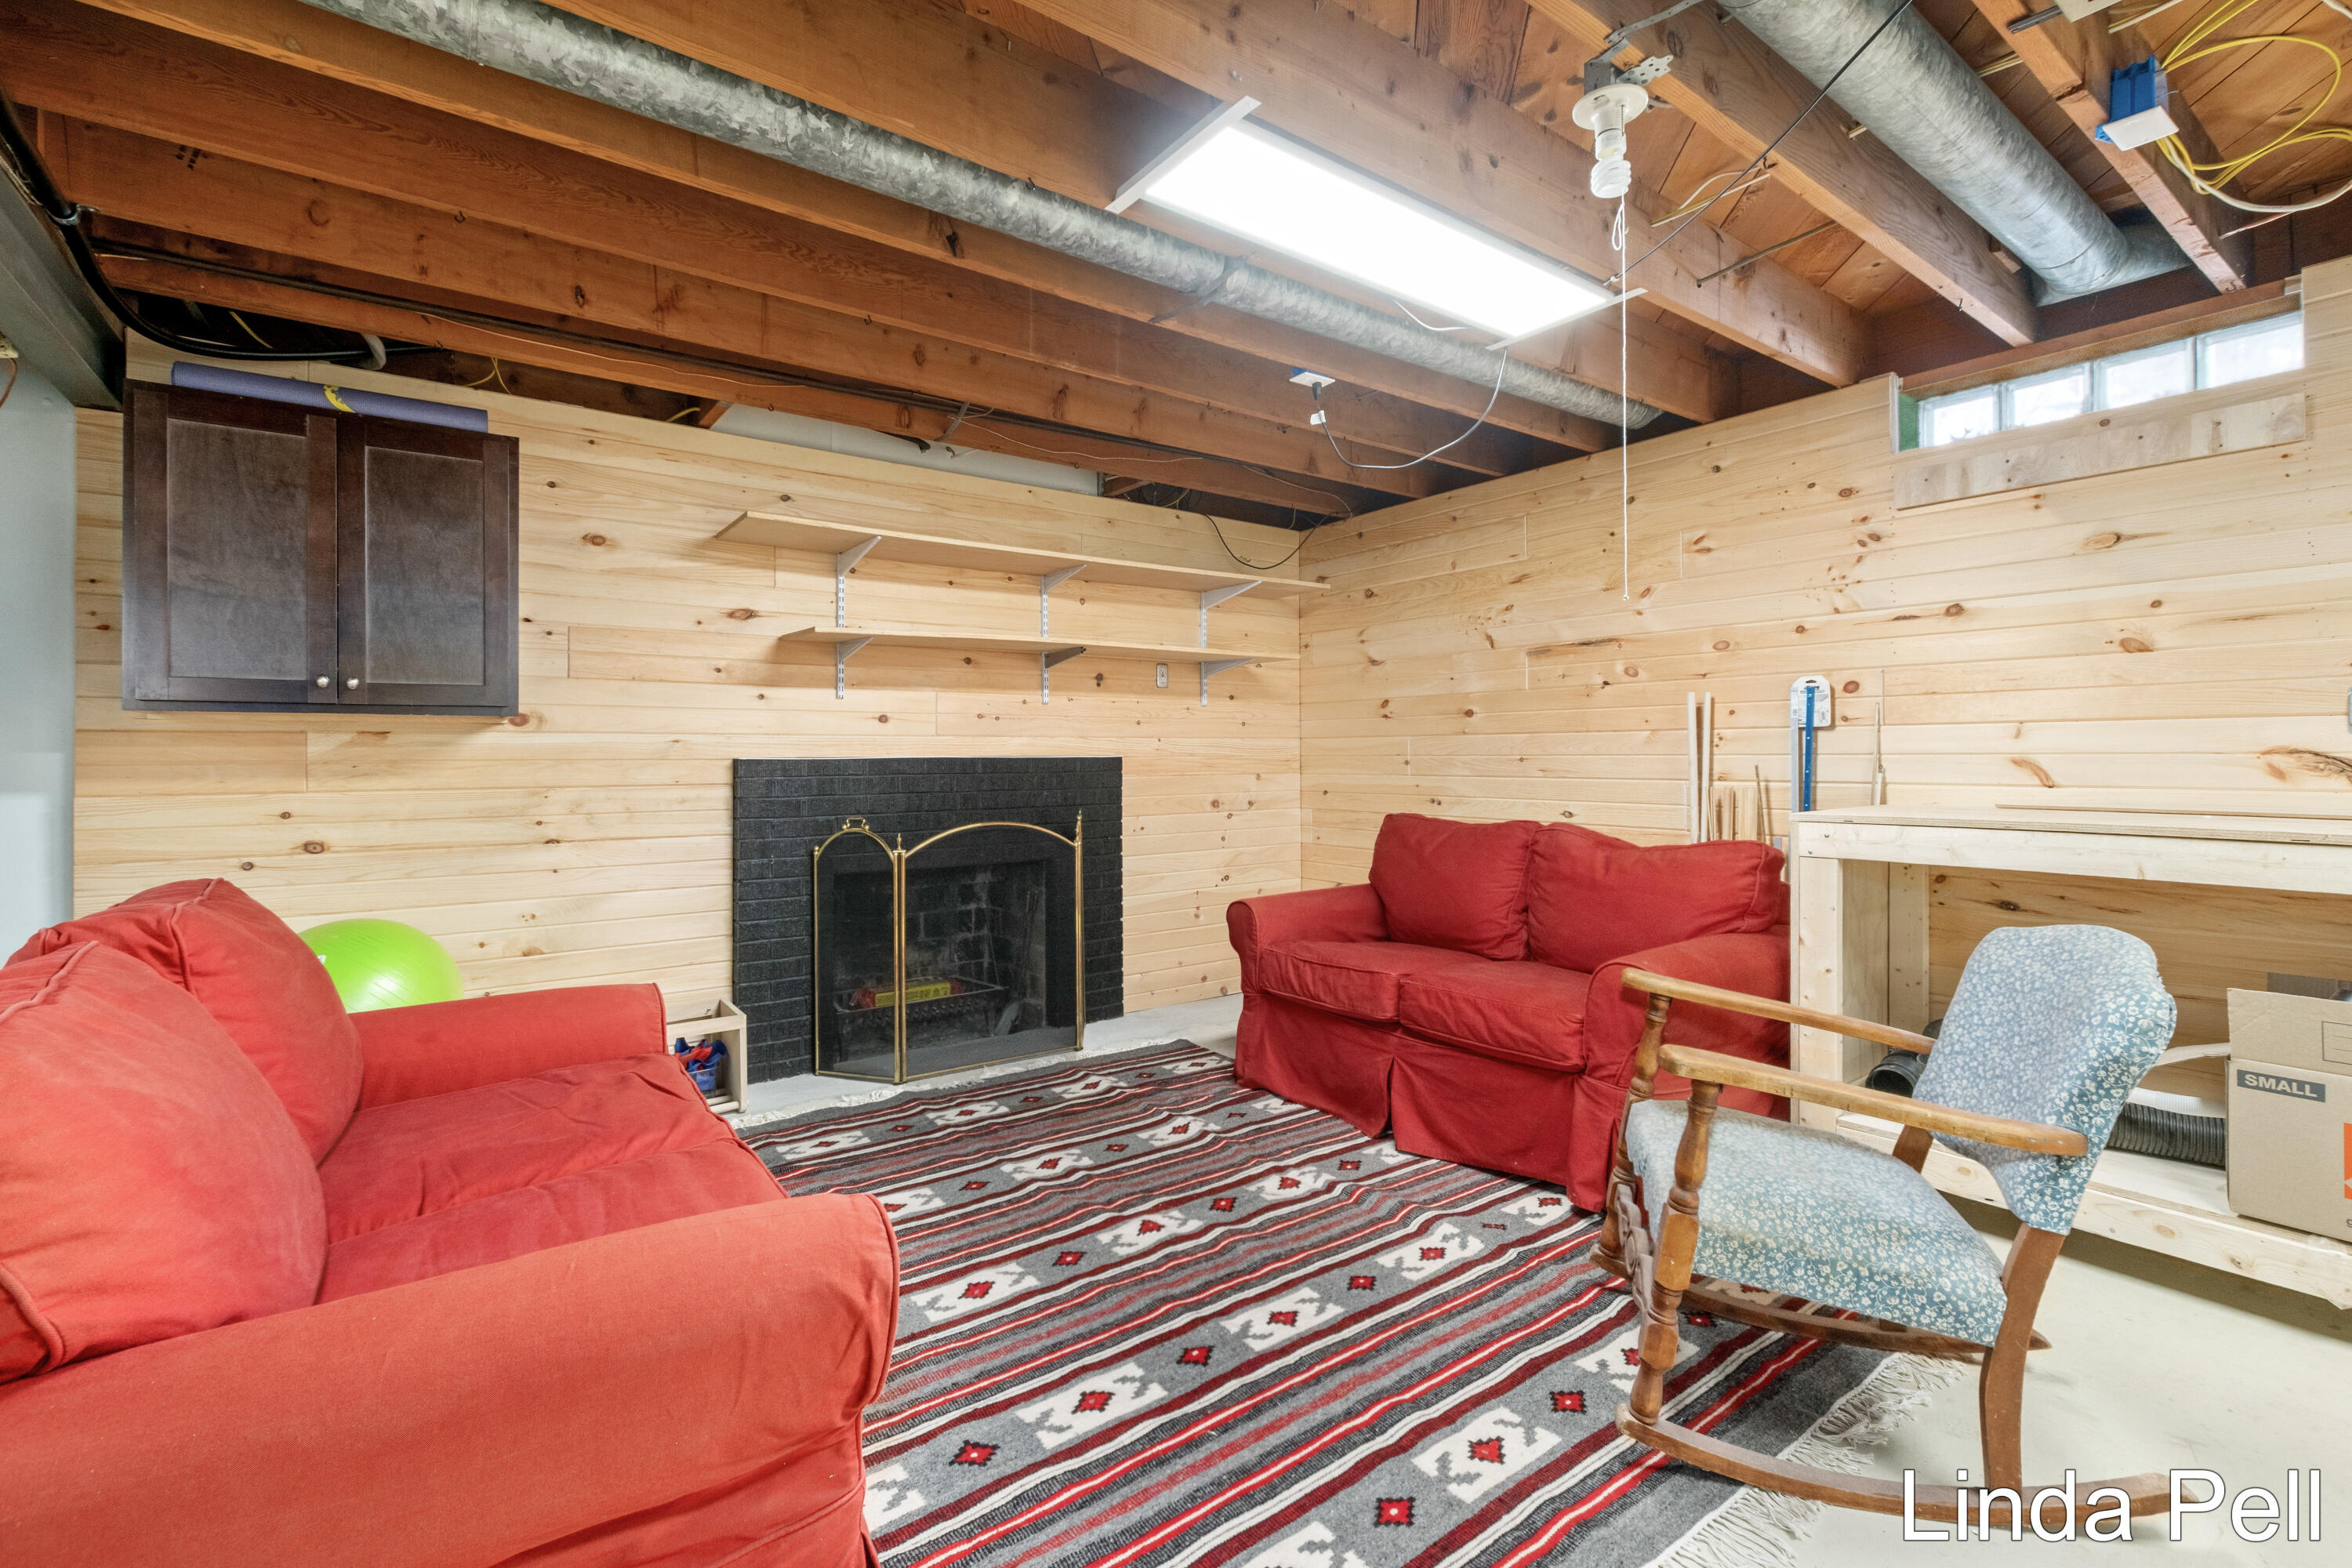
  • Fireplace Living Room, Recreation Room, Wood Burning
  • APPLIANCES Humidifier, Iron Water FIlter, Dishwasher, Disposal, Dryer, Microwave, Range, Refrigerator, Washer, Water Softener Owned
  • other interior Features Broadband, Garage Door Opener, Center Island, Pantry

Area & Lot

  • Status Sold
  • Date Sold March 16, 2026
  • Living Area1,434 Sq.Ft.
  • Total Area1,434 Sq.Ft.
  • Lot Area0.29 Acres
  • MLS® ID26004150
  • TypeResidential
  • YEAR BUILT1956
  • NeighborhoodGrand Rapids
  • Architecture StylesMid-Century Modern, Ranch
  • School DistrictForest Hills

Exterior

  • STORIES2
  • Garage Space2.0
  • water SourceWell
  • utilitiesNatural Gas Available, Electricity Available, Natural Gas Connected
  • roofAsphalt, Composition, Shingle
  • lot featuresLevel, Wooded
  • parkingGarage Faces Side, Garage Door Opener, Attached
  • HEAT TYPEForced Air
  • AIR CONDITIONINGAttic Fan, Central Air
  • sewerSeptic Tank
  • Disability Features36 Inch Entrance Door, 36 or Hallway, Accessible Bath Sink, Accessible Mn Flr Bedroom, Accessible Mn Flr Full Bath, Accessible Stairway, Grab Bar Mn Flr Bath, Low Threshold Shower

Financial

  • Sales Price$485,000
  • Real Estate Tax $4,977/yr
View Virtual Tour

Grand Rapids

Explore

Work With Linda

Experience local expertise and personalized service to help make your West Michigan real estate journey seamless and rewarding.

Follow Me on Instagram