Leave a Message

Thank you for your message. I will be in touch with you shortly.

553 Oakcrest Street SW
SEE ALL PHOTOS
553 Oakcrest Street SW
Courtesy of Robert P Burchfield, Keller Williams GR East
Sold

553 Oakcrest Street SW

553 Oakcrest Street SW, Wyoming, MI 49509

$275,000
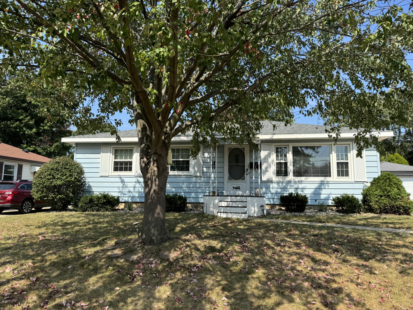
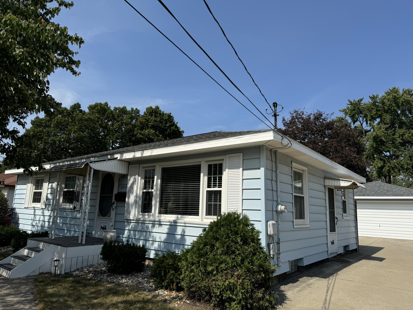
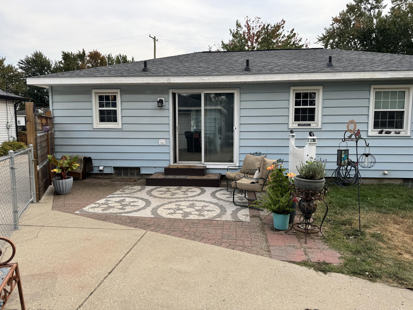
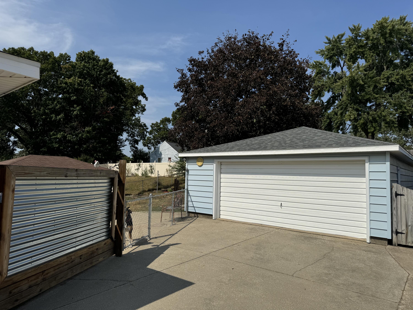
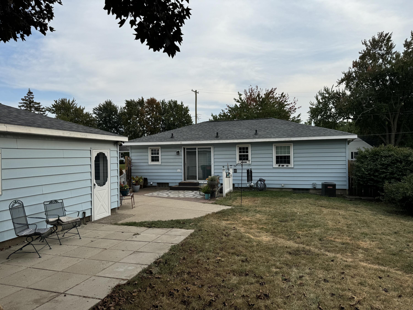
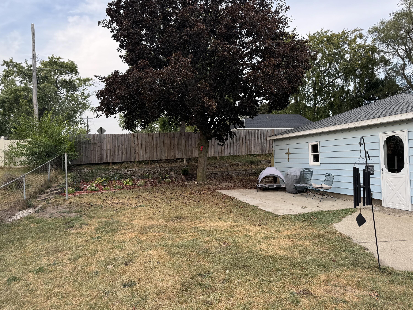
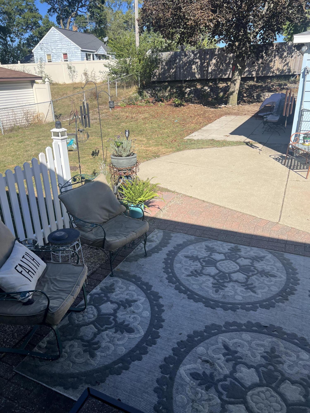
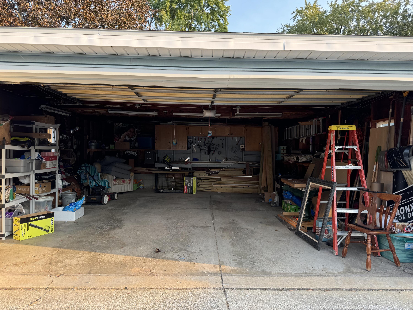
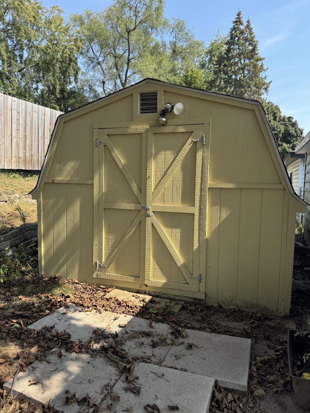
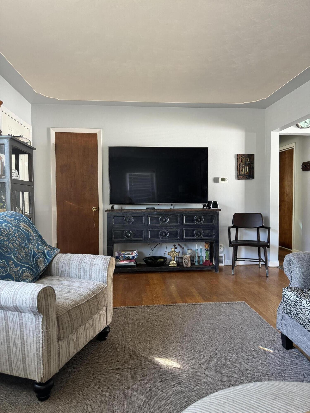
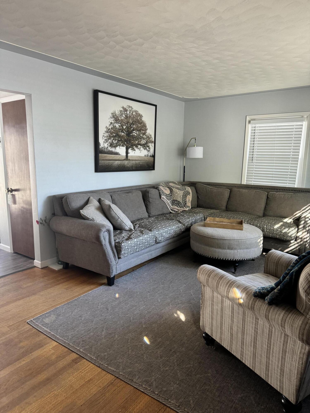
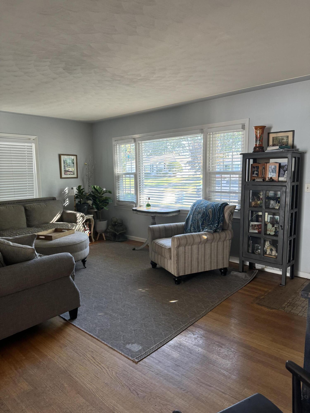
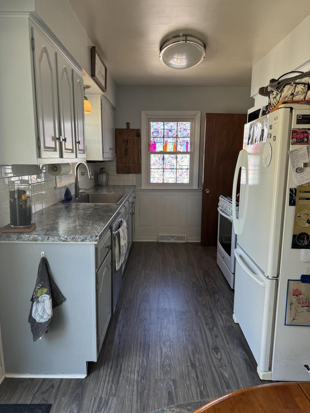
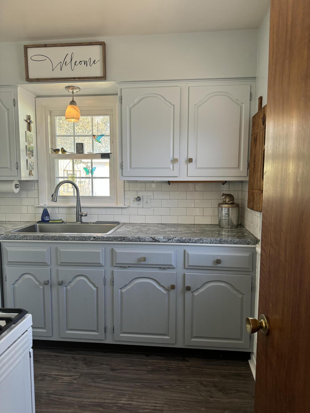
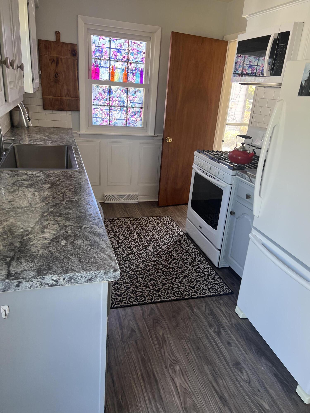
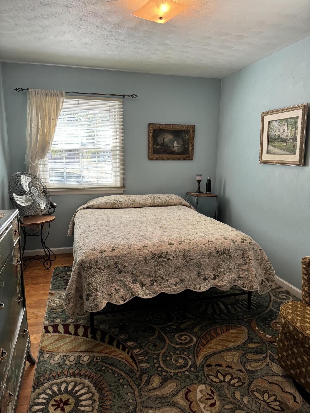
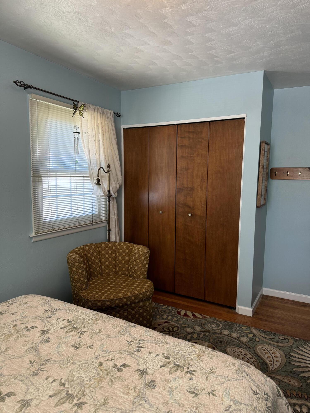
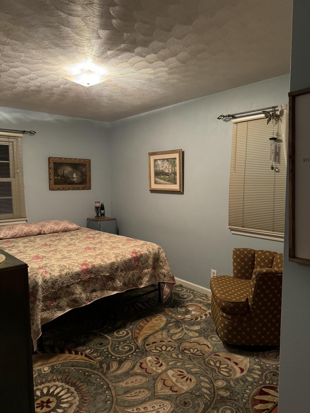
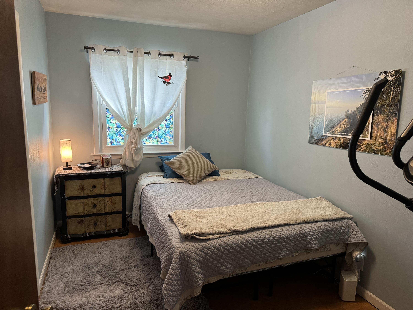
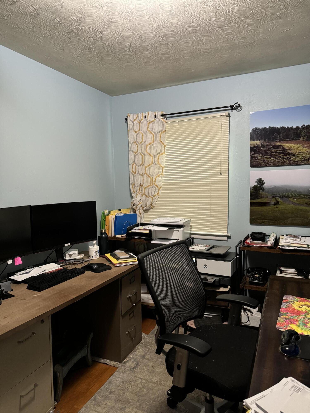
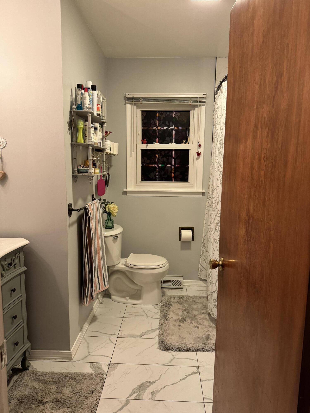
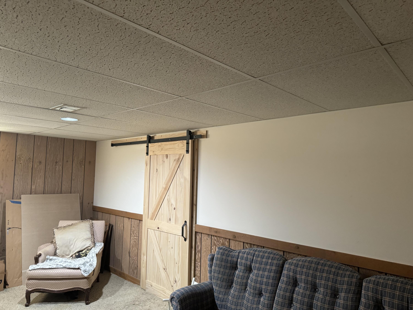
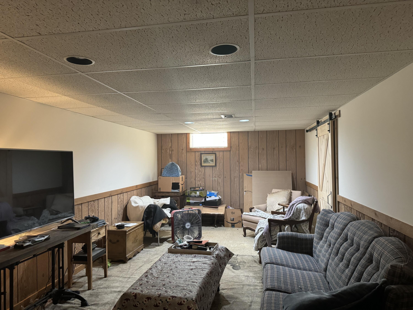
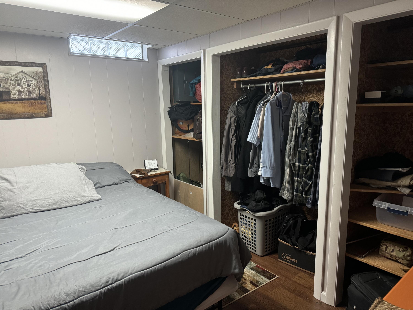
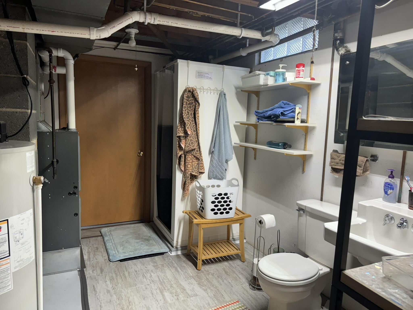
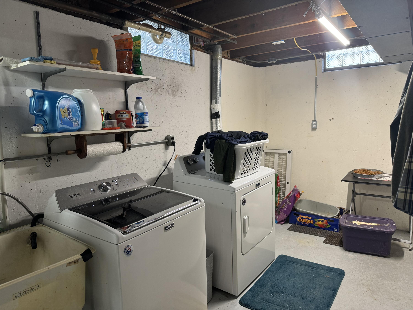
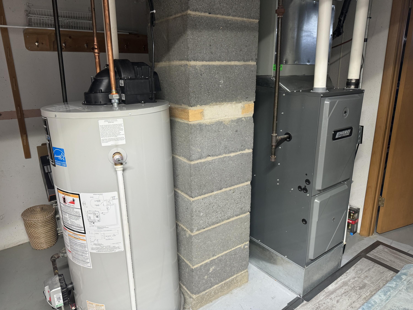
Sharp 3 bedroom ranch with a large bright living room with entry closet,beautiful kitchen and dining area with sliders to the patio, updated main floor bathroom, the second open bathroom is in the basement along with a large family room, office or game room,storage and laundry. Fenced private back yard, large shed (10 x 16), newer furnace, roof, water heater and central air. 22' x 24' garage with elect.opener. Appliances included.

3
beds

2
baths

1,440 Sq.Ft. LIVING AREA

8,015 Sq.Ft. lot

Linda Pell

Linda Pell

Features & Amenities

Interior

  • total bedrooms3
  • Total bathrooms2
  • full bathrooms2
  • Laundry room In Basement
  • APPLIANCES Humidifier, Dishwasher, Dryer, Microwave, Oven, Range, Refrigerator, Washer
  • other interior Features Garage Door Opener, Eat-in Kitchen

Area & Lot

  • Status Sold
  • Date Sold December 20, 2024
  • Living Area1,440 Sq.Ft.
  • Total Area960 Sq.Ft.
  • Lot Area8,015 Sq.Ft.
  • MLS® ID24052848
  • TypeResidential
  • YEAR BUILT1959
  • NeighborhoodGrand Rapids
  • Architecture StylesRanch
  • School DistrictGodwin Heights

Exterior

  • STORIES1
  • Garage Space2.0
  • water SourcePublic
  • utilitiesNatural Gas Available, Electricity Available, Natural Gas Connected, Cable Connected, High-Speed Internet
  • roofAsphalt
  • lot featuresLevel, Sidewalk
  • parkingGarage Faces Front, Garage Door Opener, Detached
  • HEAT TYPEForced Air
  • AIR CONDITIONINGCentral Air
  • sewerPublic

Financial

  • Sales Price$275,000
  • Real Estate Tax $3,301/yr

Grand Rapids

Explore

Work With Linda

Experience local expertise and personalized service to help make your West Michigan real estate journey seamless and rewarding.

Follow Me on Instagram