Leave a Message

Thank you for your message. I will be in touch with you shortly.

5297 Tuscan Crest Drive SE
SEE ALL PHOTOS
5297 Tuscan Crest Drive SE
Courtesy of Linda S Pell, Berkshire Hathaway HomeServices Michigan Real Estate (Cascade)
Sold

5297 Tuscan Crest Drive SE

5297 Tuscan Crest Drive SE, Grand Rapids, MI 49546

$629,900
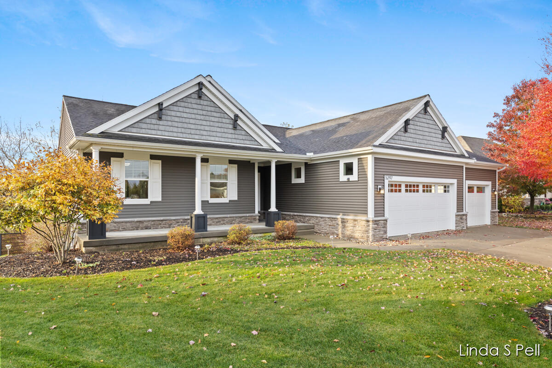
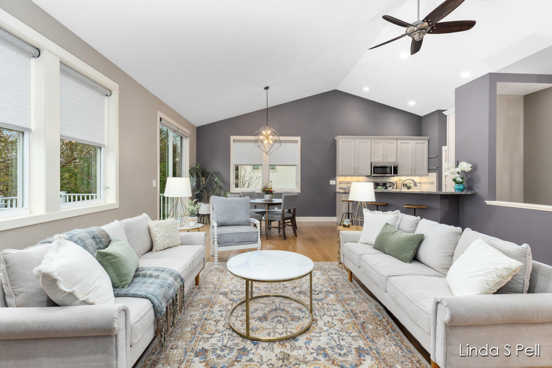
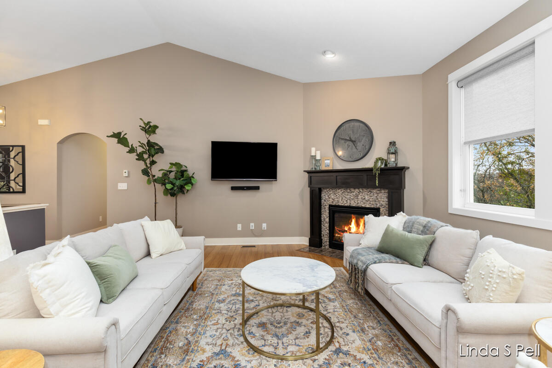
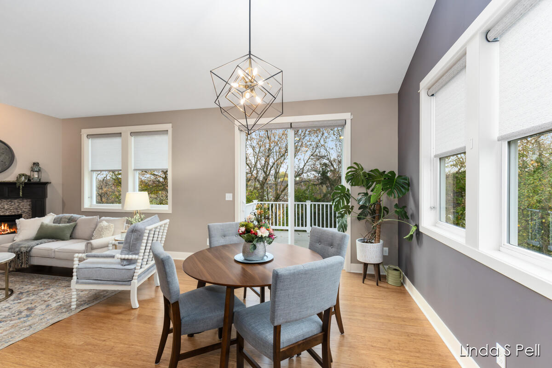
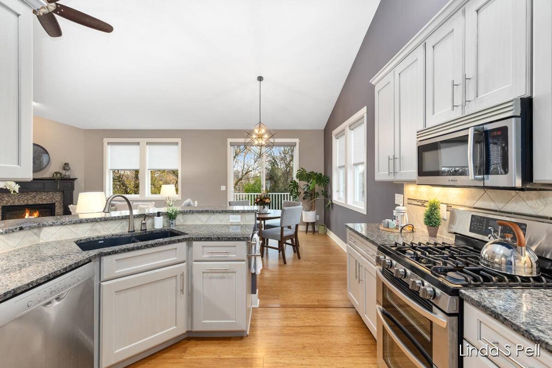
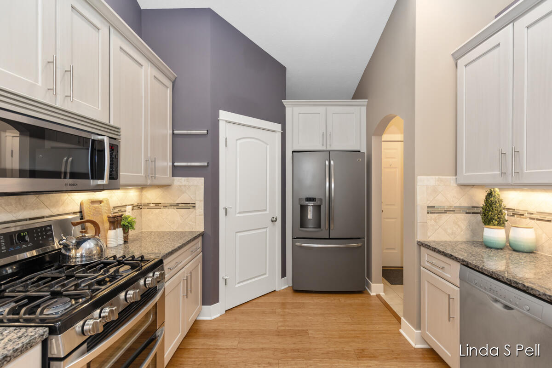
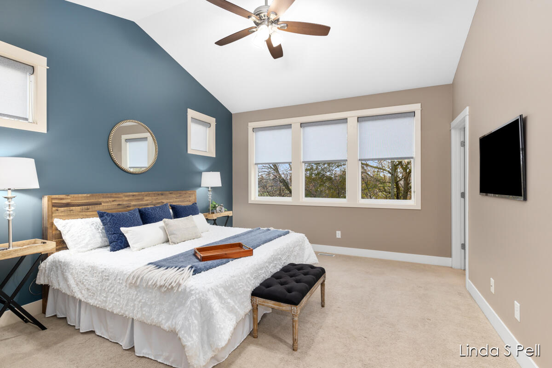
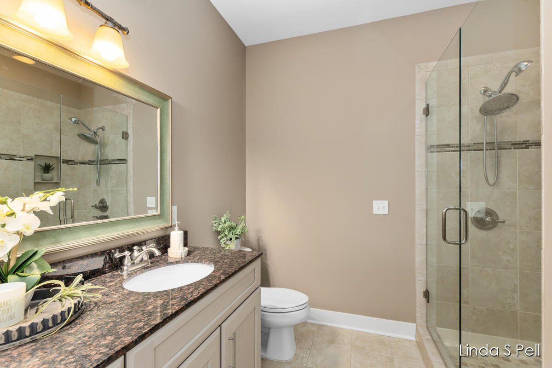
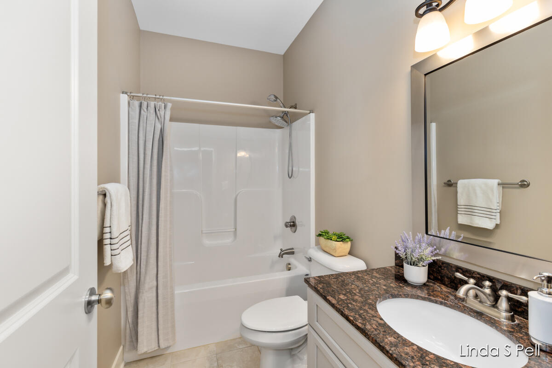
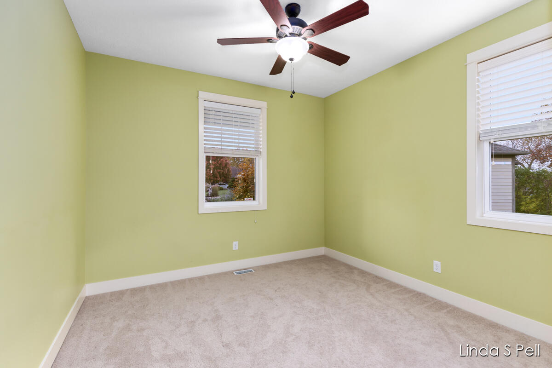
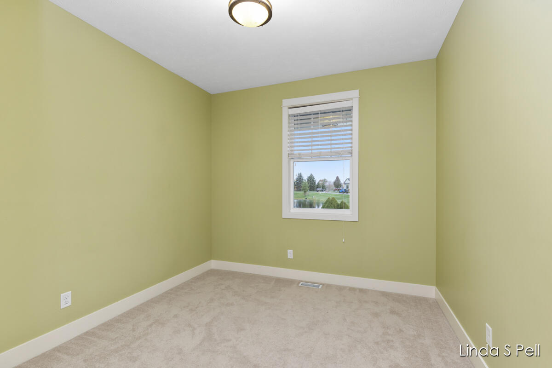
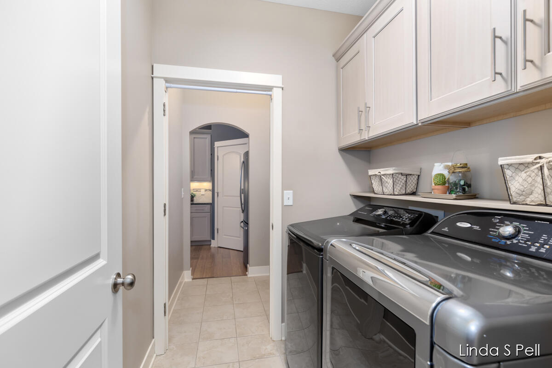
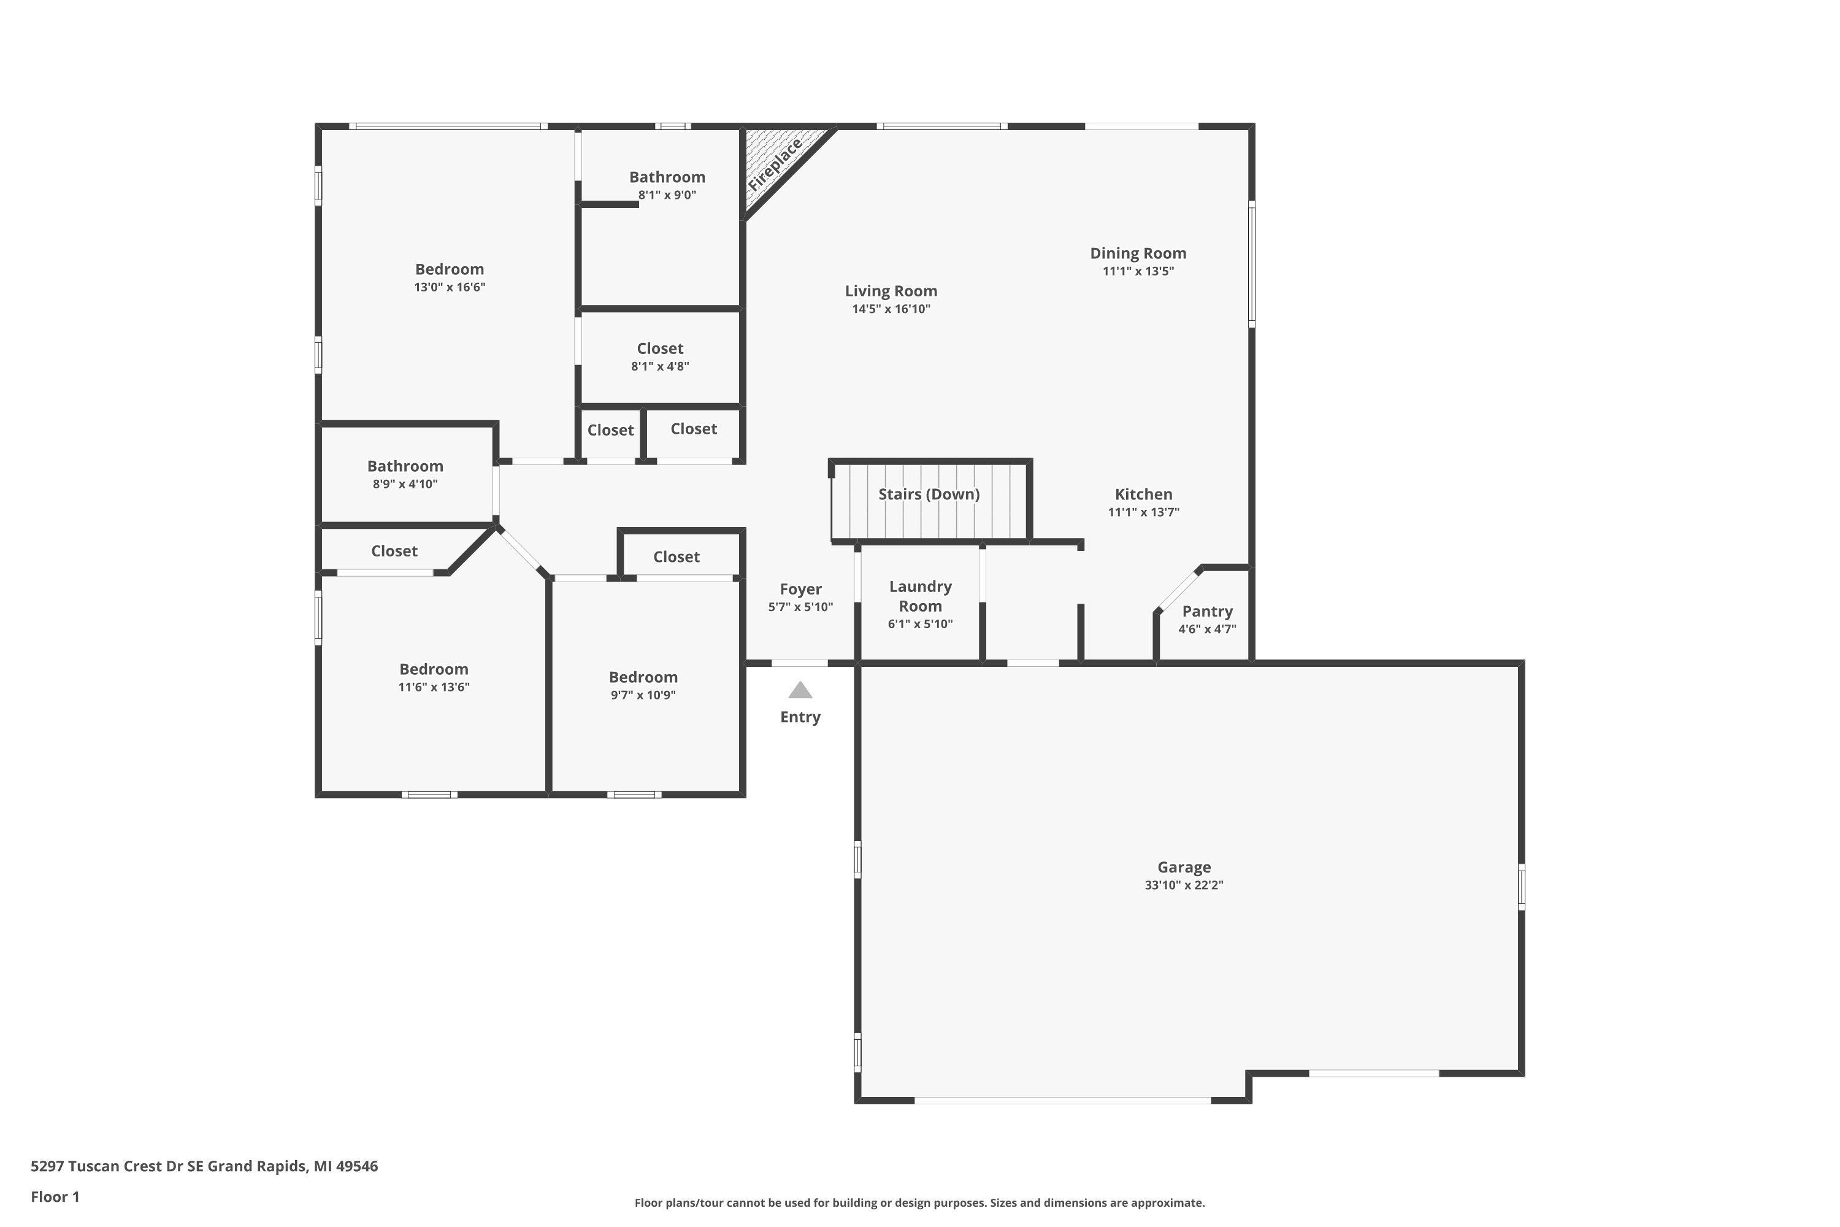
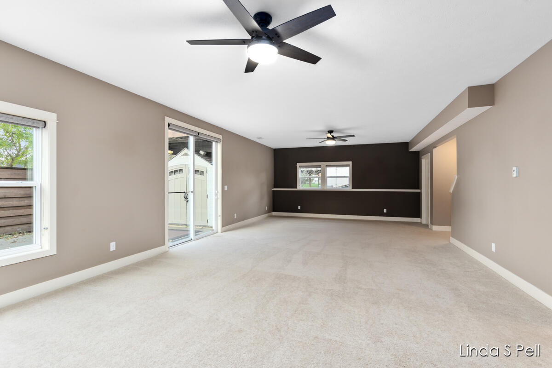
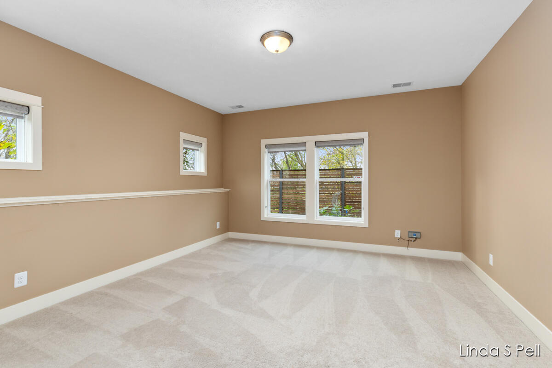
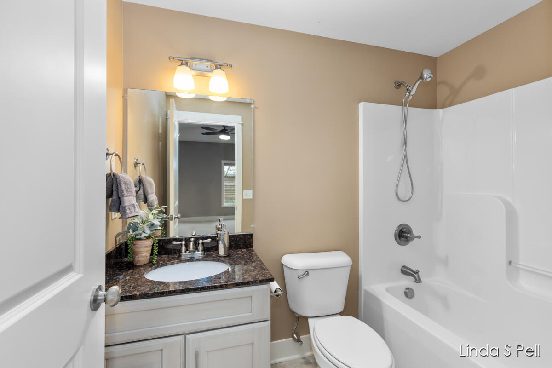
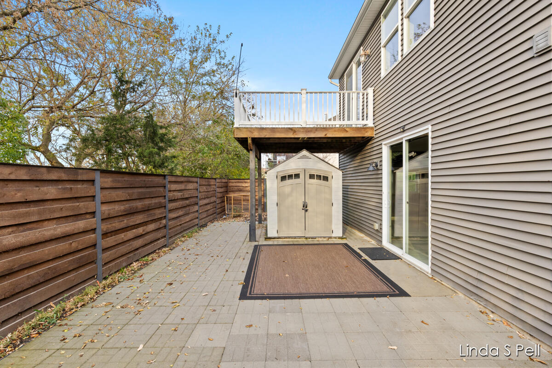
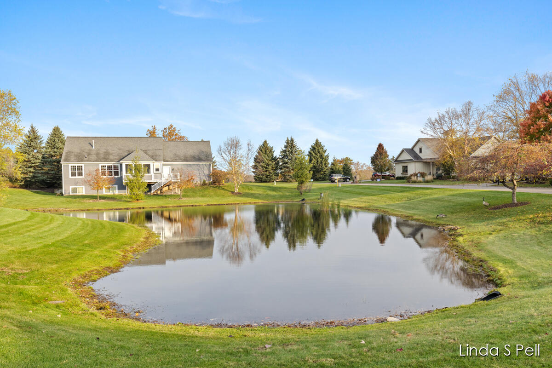
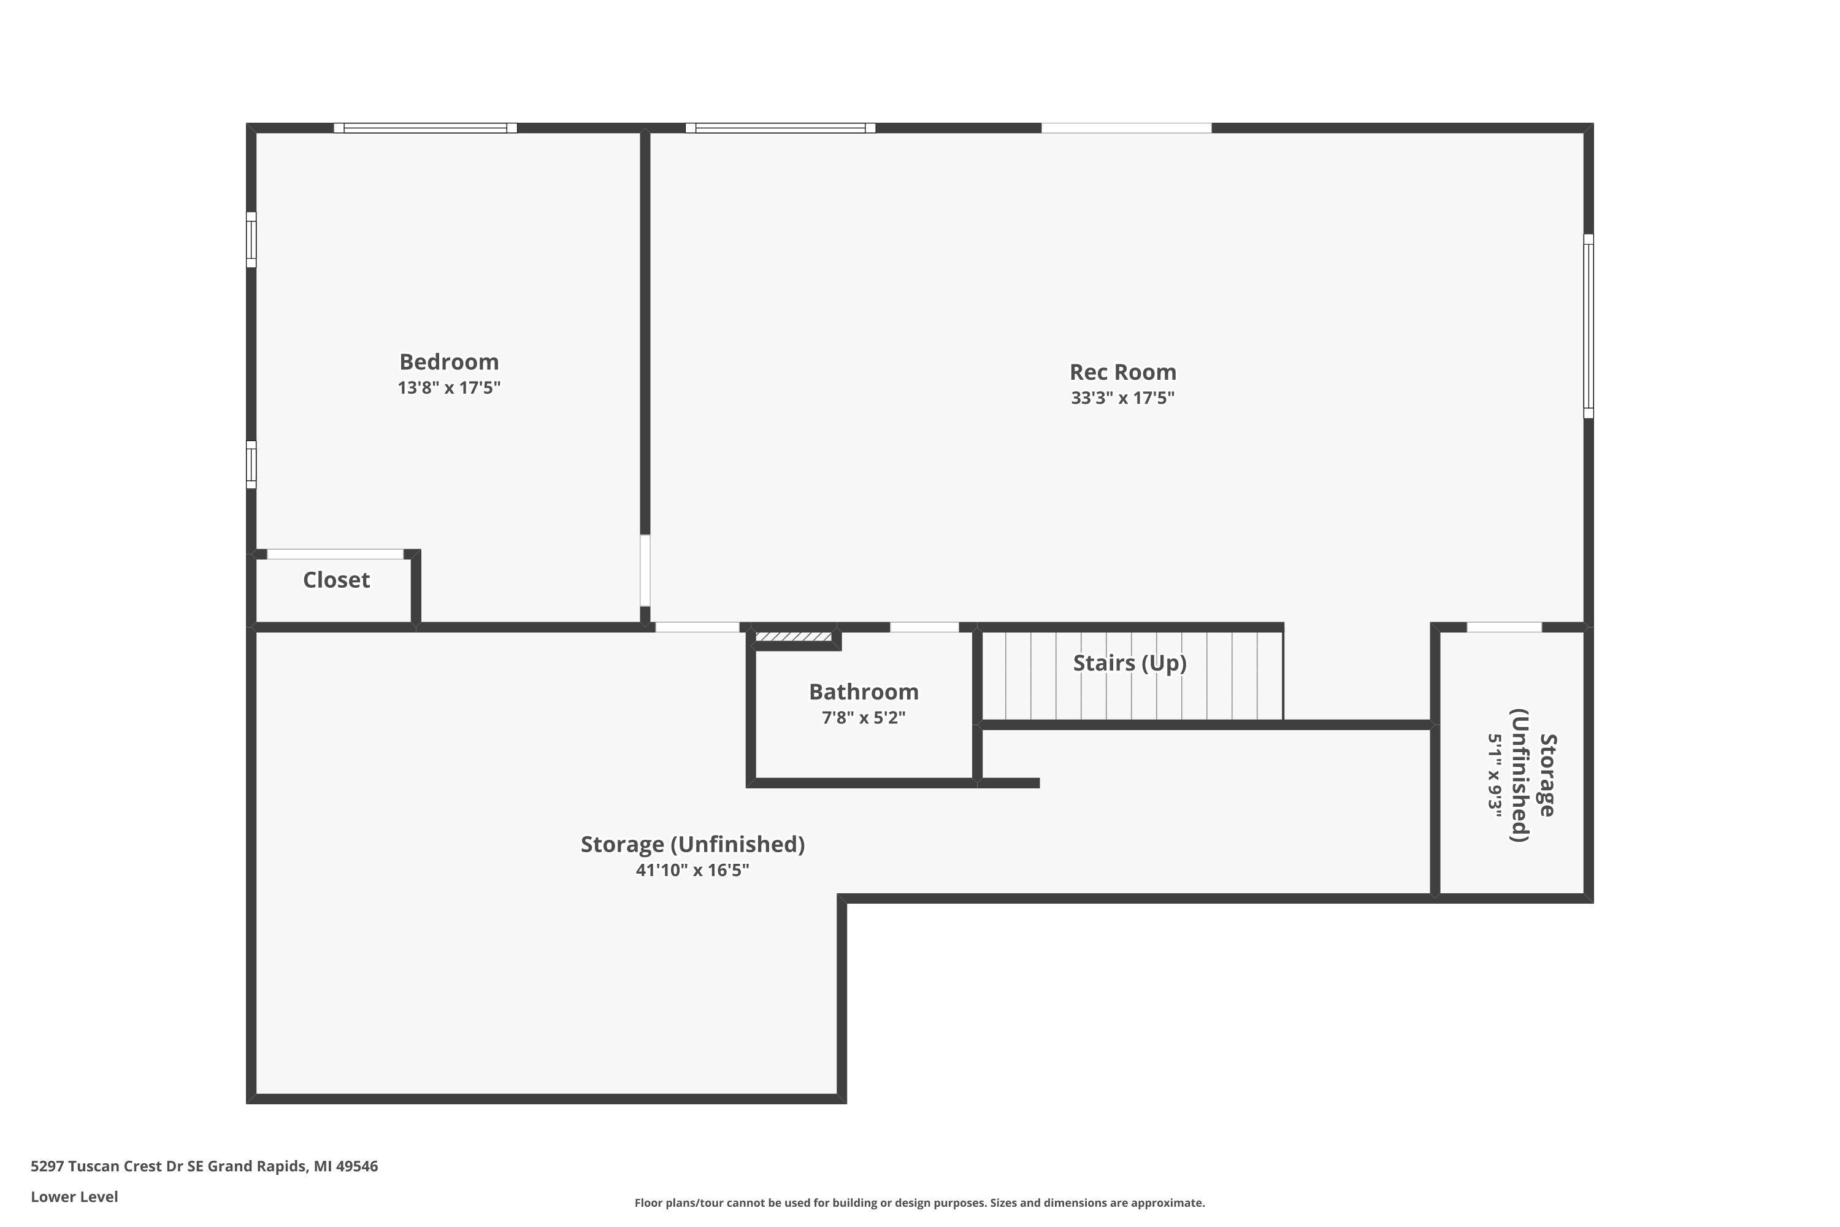
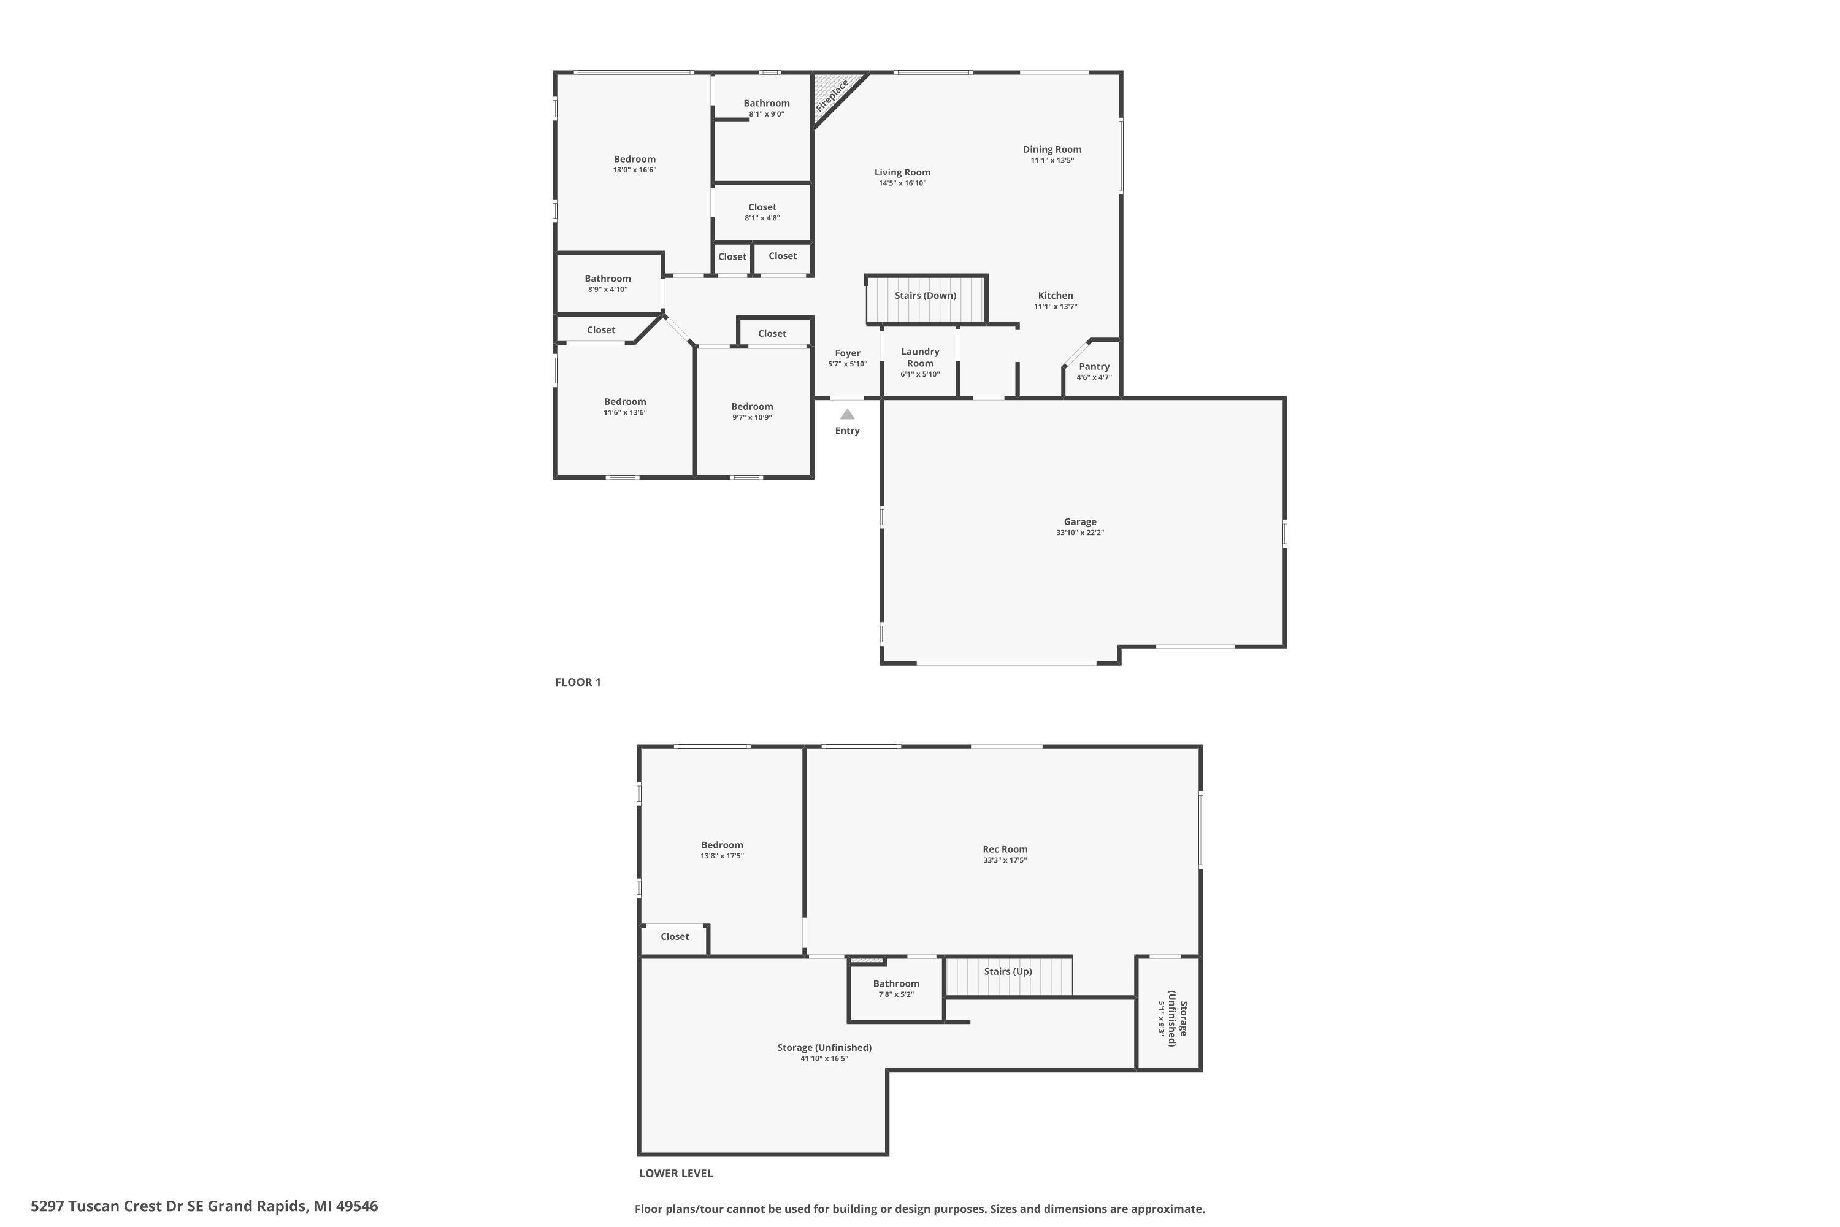
Welcome to your dream home in Cascade Township. This well-cared-for, one-owner, ranch-style residence offers a bright, inviting atmosphere, featuring southern exposure and a multitude of windows, adding abundant natural light. With its exceptional location and condition, it also includes the Forest Hills Schools. A thoughtfully designed main level includes a gourmet kitchen with stainless appliances, a great room with a fireplace and bamboo flooring, a main floor laundry and primary suite, and two additional bedrooms and family bath. The walkout living is open and spacious with a 9-foot ceiling family room, 4th bedroom, 3rd full bath, and an awesome craft room, with added lighting and a utility sink. Outdoor living spaces include a Trex deck, w/ piped gas, and a 16 X 26 patio. Three- stalls of heated garages complete this move-in-ready home.

4
beds

3
baths

2,426 Sq.Ft. LIVING AREA

9,148 Sq.Ft. lot

Linda Pell

Linda Pell

Features & Amenities

Interior

  • total bedrooms4
  • Total bathrooms3
  • full bathrooms3
  • Laundry room Gas Dryer Hookup, Laundry Room, Main Level, Washer Hookup
  • Fireplace Gas Log, Living Room
  • APPLIANCES Washer, Refrigerator, Range, Microwave, Dryer, Disposal, Dishwasher
  • other interior Features Ceiling Fan(s), Ceramic Floor, Garage Door Opener, Generator, Humidifier, Wood Floor, Pantry

Area & Lot

  • Status Sold
  • Date Sold November 25, 2024
  • Living Area2,426 Sq.Ft.
  • Total Area1,526 Sq.Ft.
  • Lot Area9,148 Sq.Ft.
  • MLS® ID24056903
  • TypeCondo
  • YEAR BUILT2012
  • NeighborhoodGrand Rapids
  • Architecture StylesRanch
  • Water FrontagePond
  • School DistrictForest Hills

Exterior

  • STORIES2
  • Garage Space3.0
  • water SourcePublic
  • utilitiesNatural Gas Available, Electricity Available, Cable Available, Natural Gas Connected, Public Water, Public Sewer
  • lot featuresSite Condo, Cul-De-Sac
  • parkingGarage Faces Front, Garage Door Opener, Attached
  • HEAT TYPEForced Air
  • AIR CONDITIONINGCentral Air
  • sewerPublic Sewer
  • HOA AmenitiesDetached Unit, Pets Allowed
  • other exterior FeaturesInvisible Fence, Porch(es), Patio, Deck(s)

Financial

  • Sales Price$629,900
  • Real Estate Tax $5,678/yr
  • HOA $330/mo

Grand Rapids

Explore

Work With Linda

Experience local expertise and personalized service to help make your West Michigan real estate journey seamless and rewarding.

Follow Me on Instagram