Leave a Message

Thank you for your message. I will be in touch with you shortly.

4366 Canal Avenue SW, 7
SEE ALL PHOTOS
4366 Canal Avenue SW, 7
Courtesy of Linda S Pell, Berkshire Hathaway HomeServices Michigan Real Estate (Cascade)
Sold

4366 Canal Avenue SW, 7

4366 Canal Avenue SW, 7, Grandville, MI 49418

$259,900
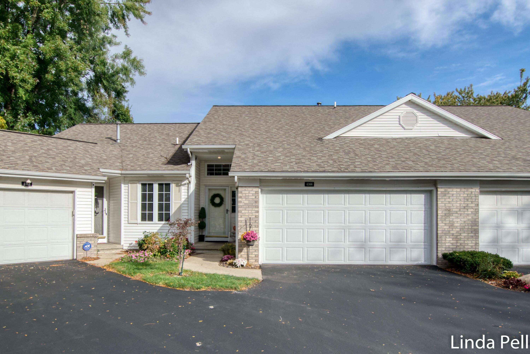
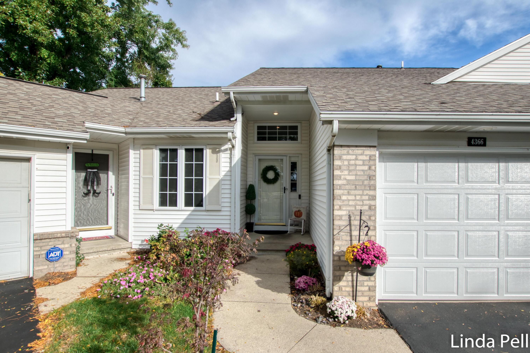
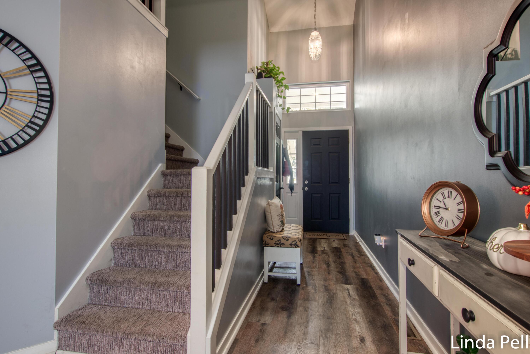
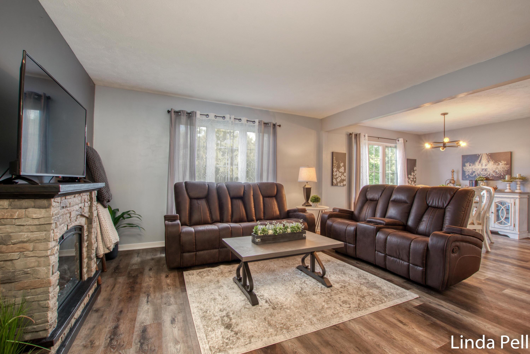
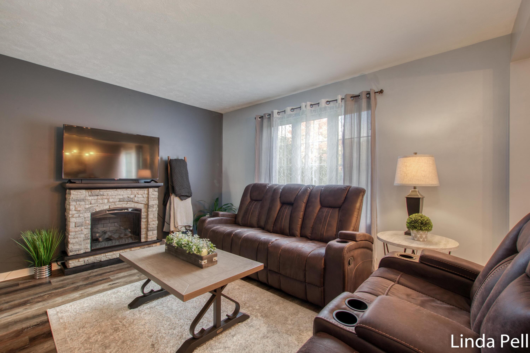
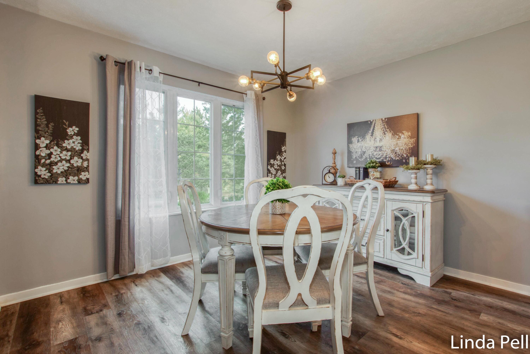
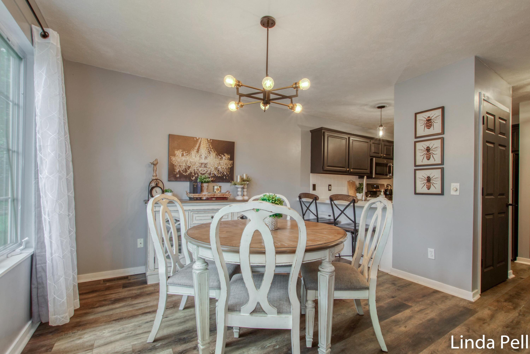
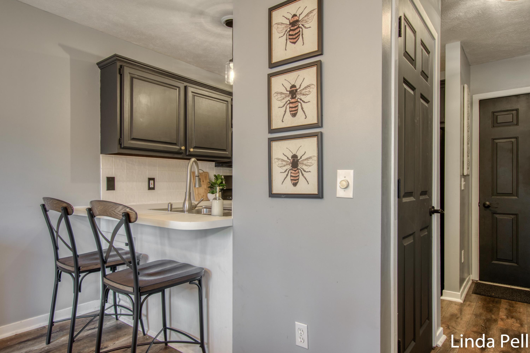
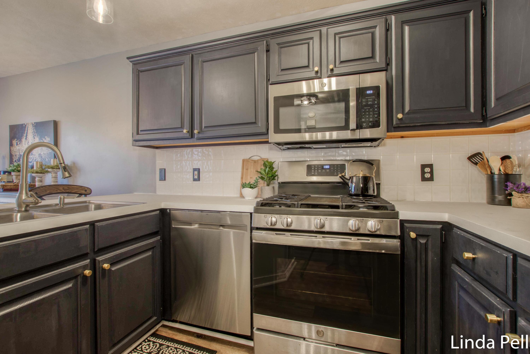
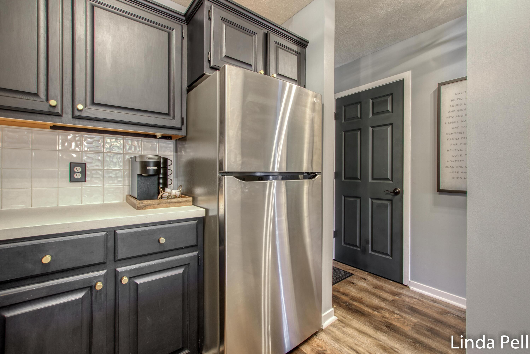
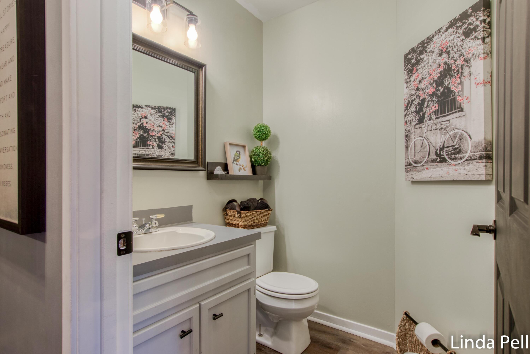
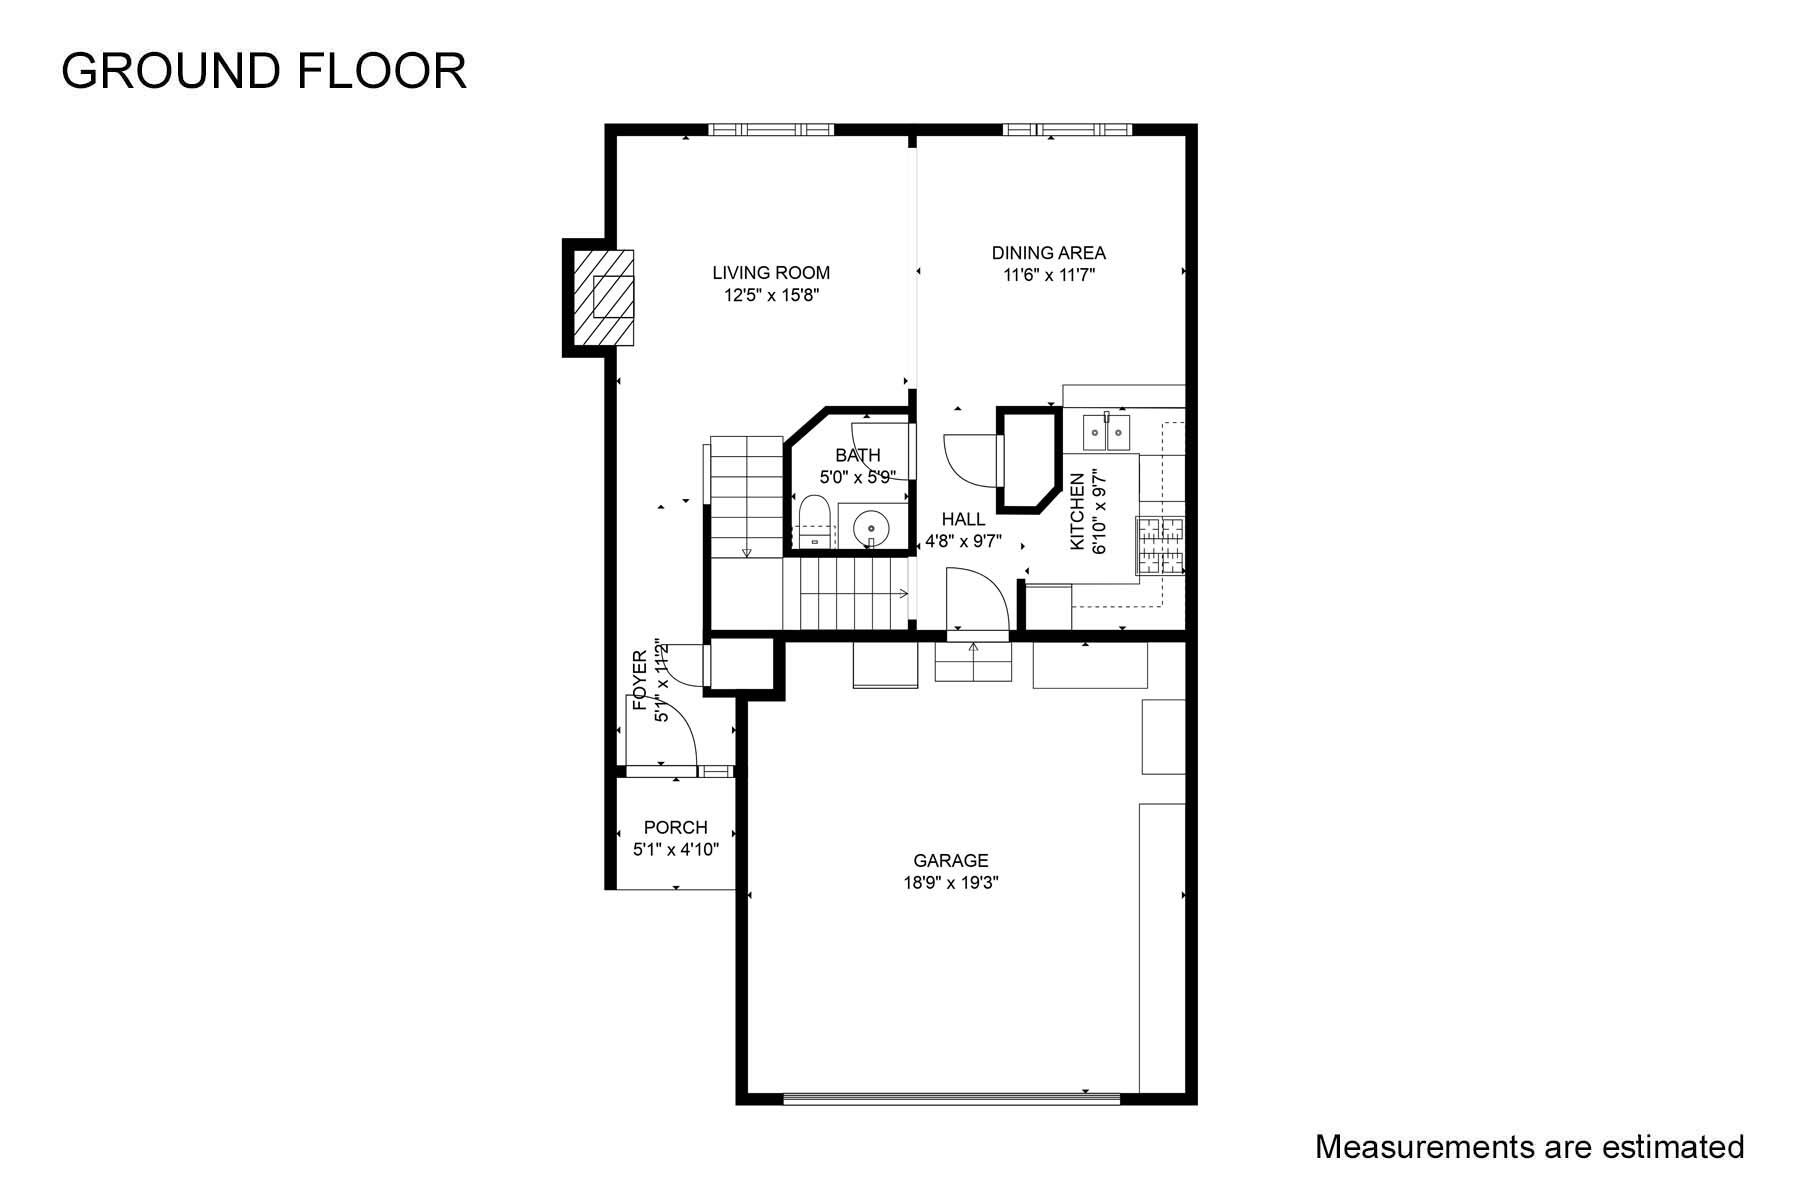
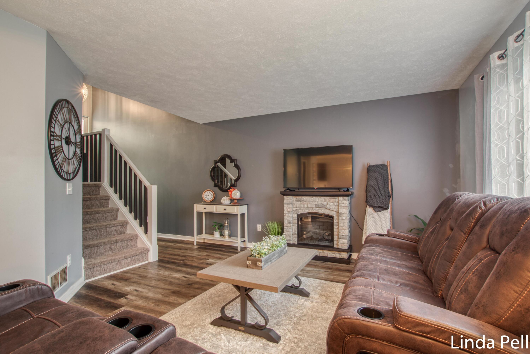
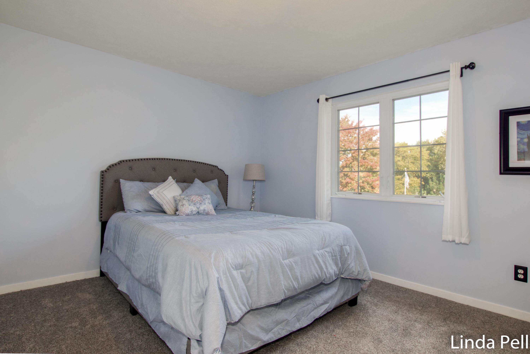
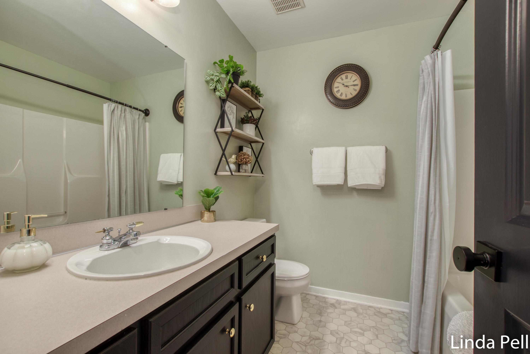
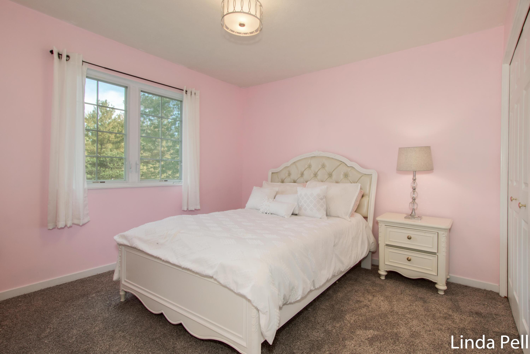
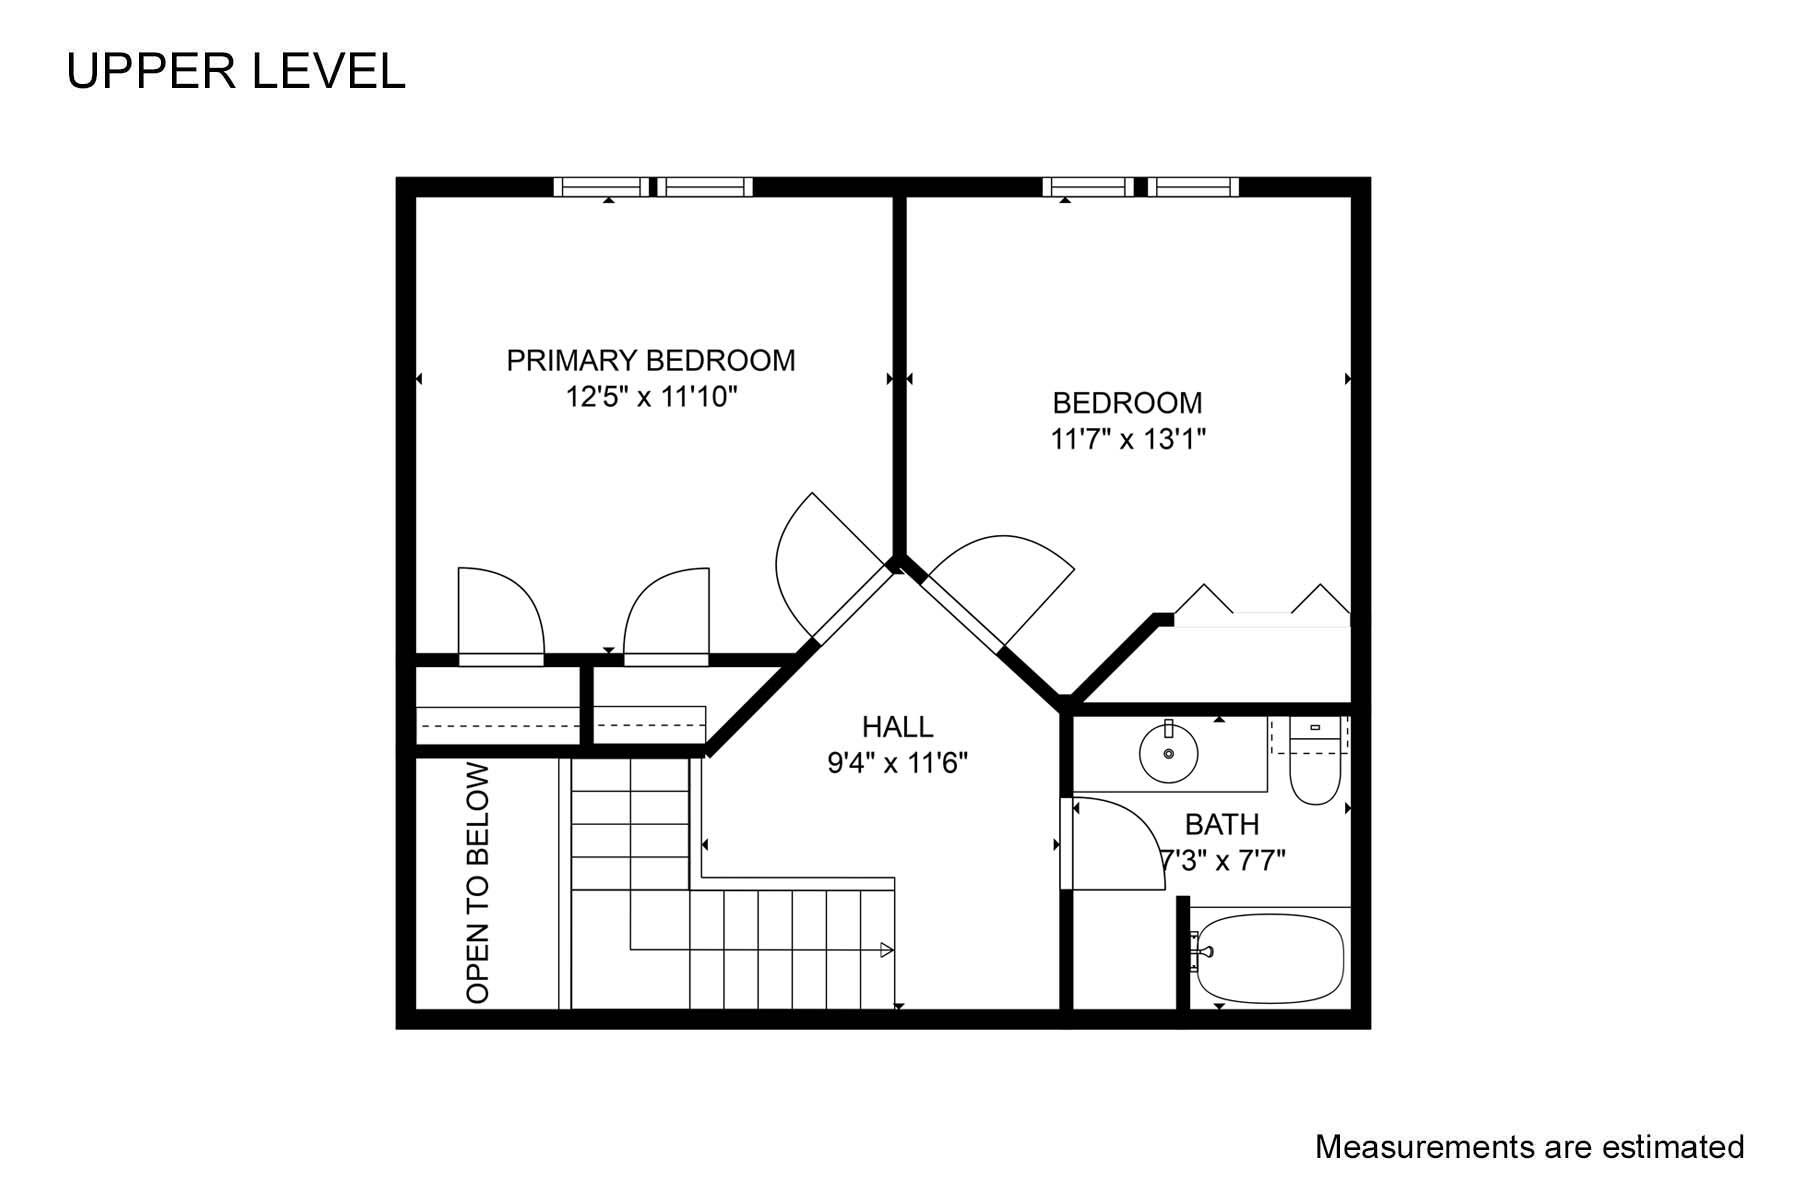
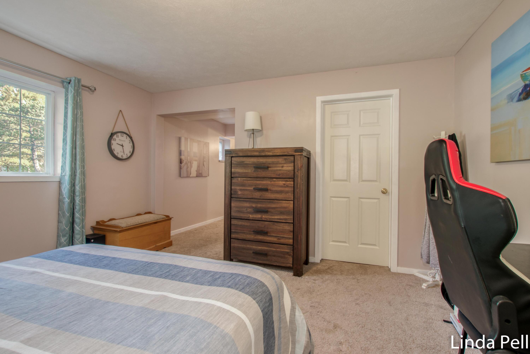
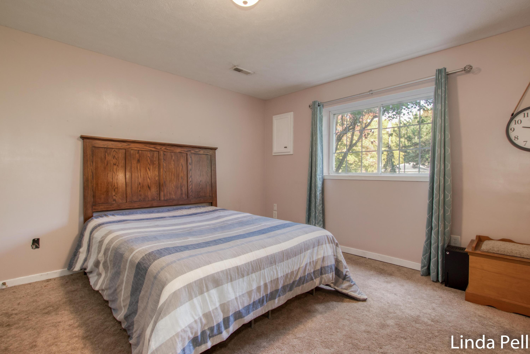
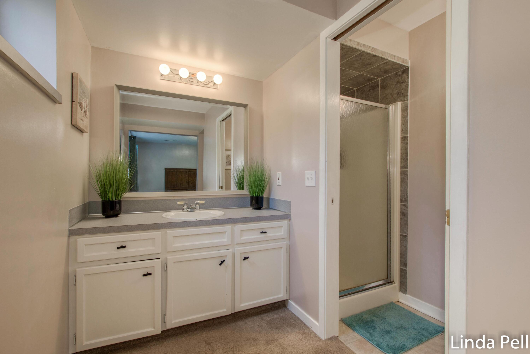
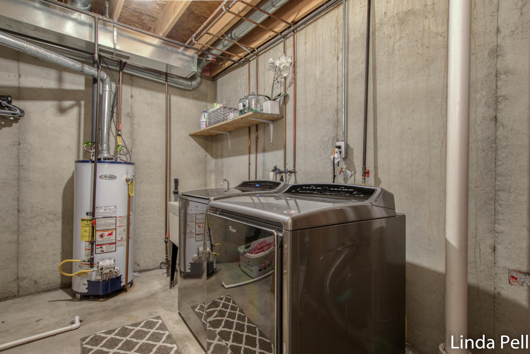
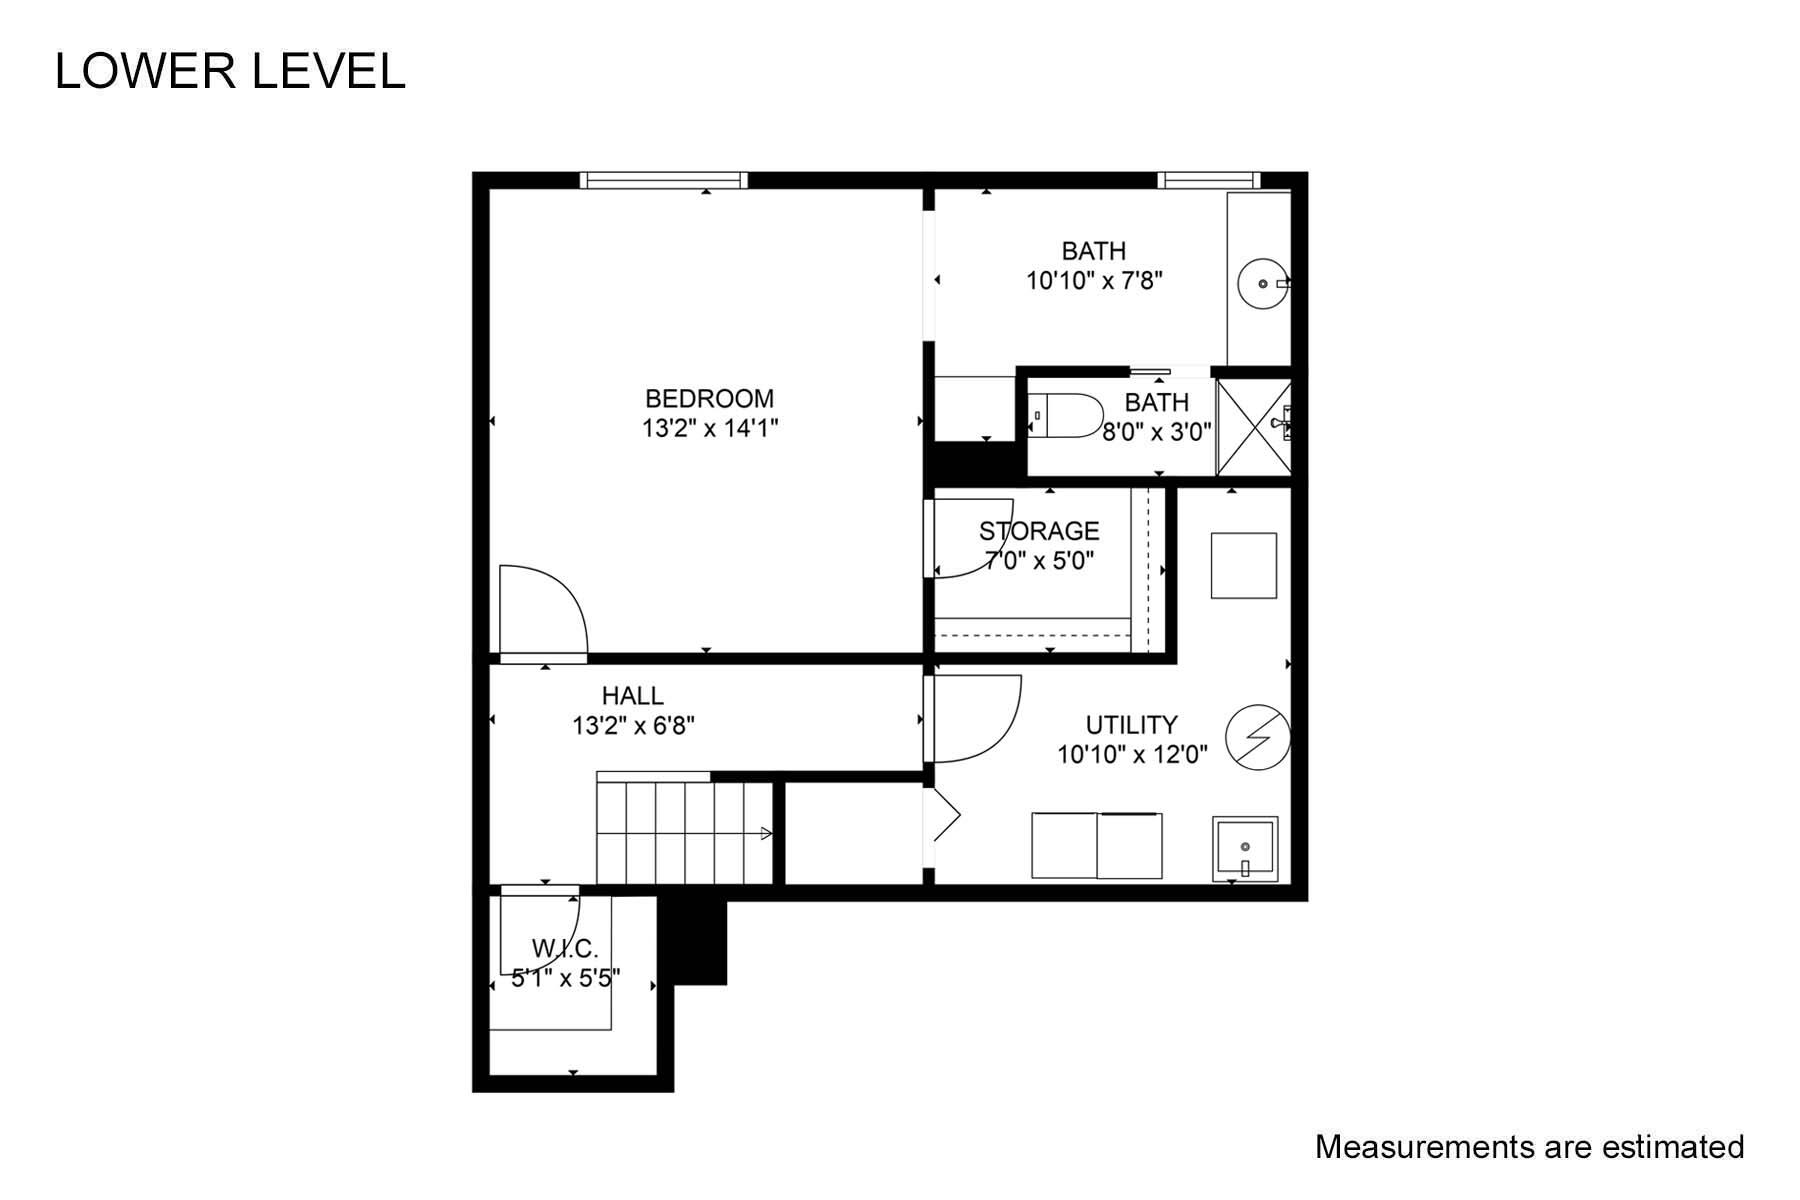
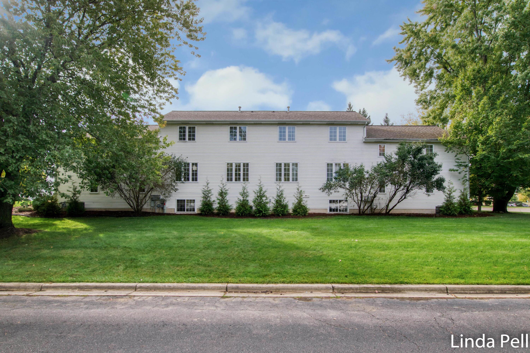
PENDING OFFER 11-10-24 Reduced Price and Move-in Condition: Park Stone Condominium, Unit 7, features three bedrooms, and two and a half baths. Enjoy a spacious two-story layout with a main floor family room, an open concept dining area, and a well-equipped kitchen, complete with newer stainless-steel appliances and a pantry. The upper-level family bath has new flooring and is located between the two bedrooms, each with new carpet. The daylight level boasts a primary suite, with a full bath, additional storage and a spacious laundry room. Experience maintenance-free living, with a new furnace, humidifier, and central air. The two-stall garage is attached. Affordable monthly fees, and this pet-friendly association, make for perfect and comfortable living!

3
beds

3
baths

1,604 Sq.Ft. LIVING AREA

Linda Pell

Linda Pell

Features & Amenities

Interior

  • total bedrooms3
  • Total bathrooms3
  • full bathrooms2
  • half bathroom1
  • Laundry room Gas Dryer Hookup, In Basement, In Unit, Laundry Room, Washer Hookup
  • Flooring Carpet, Vinyl
  • APPLIANCES Humidifier, Dishwasher, Disposal, Microwave, Range, Refrigerator
  • other interior Features Garage Door Opener, Pantry

Area & Lot

  • Status Sold
  • Date Sold December 10, 2024
  • Living Area1,604 Sq.Ft.
  • Total Area1,216 Sq.Ft.
  • MLS® ID24054297
  • TypeCondo
  • YEAR BUILT1996
  • NeighborhoodGrandville
  • School DistrictGrandville

Exterior

  • STORIES3
  • Garage Space2.0
  • water SourcePublic
  • utilitiesNatural Gas Connected, Cable Connected
  • roofComposition, Shingle
  • lot featuresLevel
  • parkingGarage Faces Front, Garage Door Opener, Attached
  • HEAT TYPEForced Air
  • AIR CONDITIONINGCentral Air
  • sewerPublic
  • HOA AmenitiesPets Allowed

Financial

  • Sales Price$259,900
  • Real Estate Tax $4,731/yr
  • HOA $225/mo

Grandville

Explore

Work With Linda

Experience local expertise and personalized service to help make your West Michigan real estate journey seamless and rewarding.

Follow Me on Instagram