Leave a Message

Thank you for your message. I will be in touch with you shortly.

3444 Eagle Ridge Court NE 6
SEE ALL PHOTOS
3444 Eagle Ridge Court NE 6
Courtesy of Linda S Pell, Berkshire Hathaway HomeServices Michigan Real Estate (Cascade)
Sold

3444 Eagle Ridge Court NE 6

3444 Eagle Ridge Court NE 6, Grand Rapids, MI 49525

$325,000
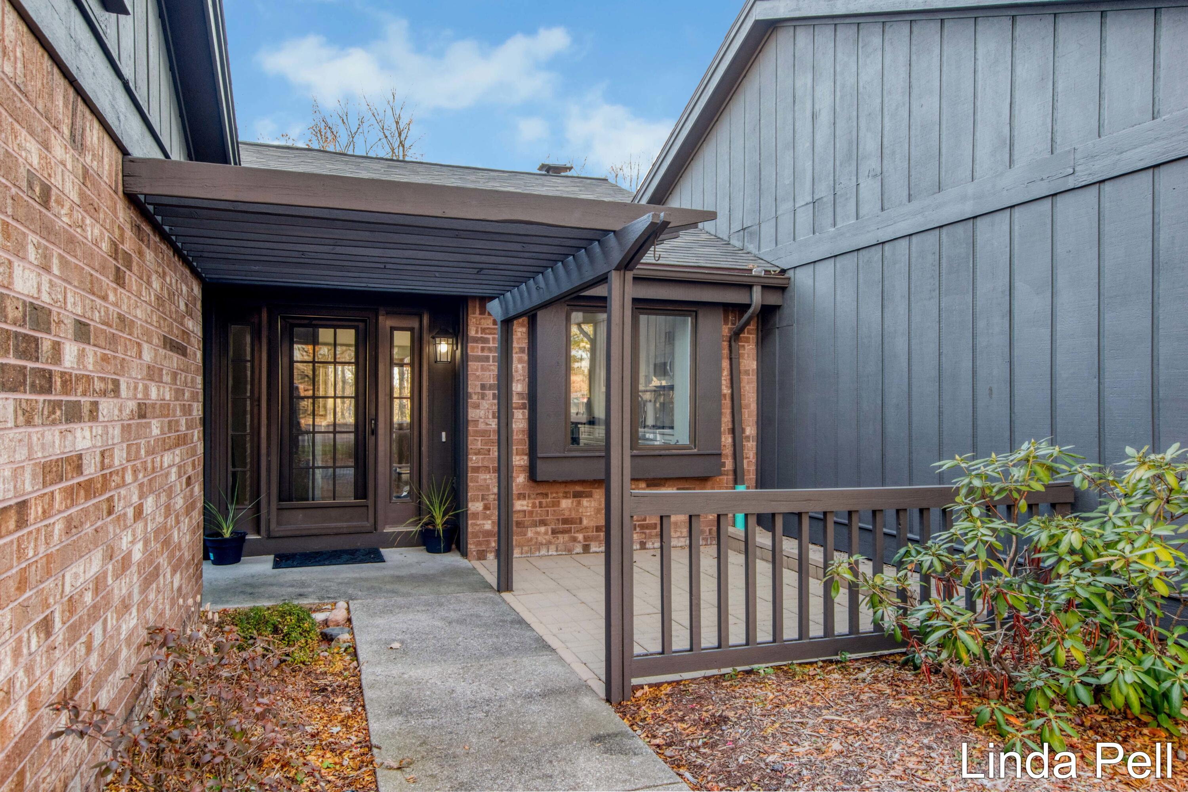
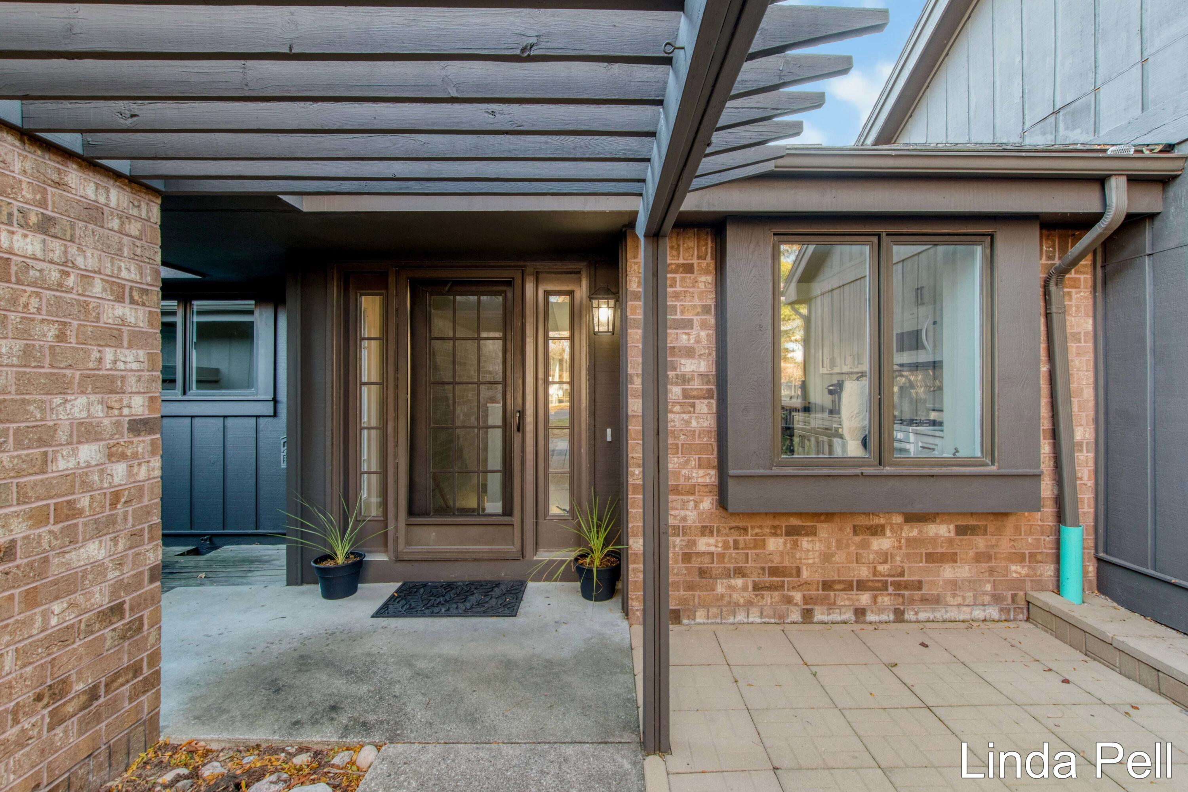
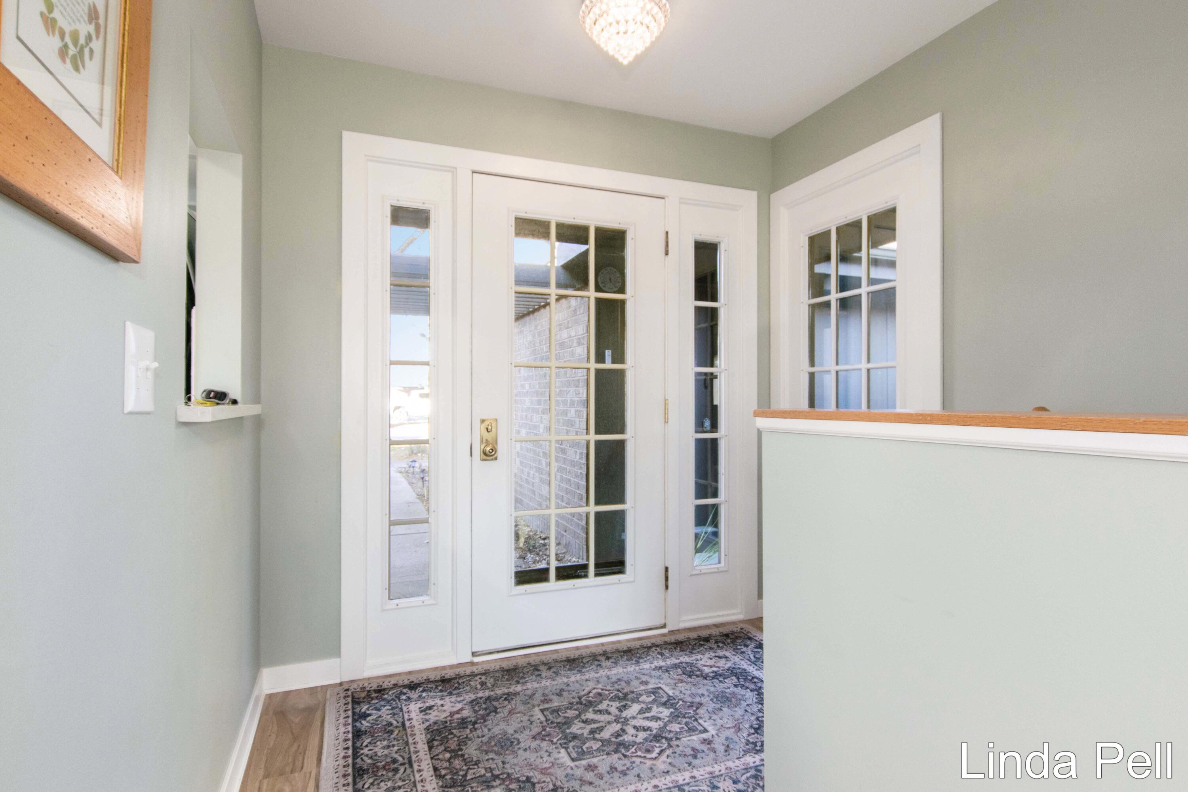
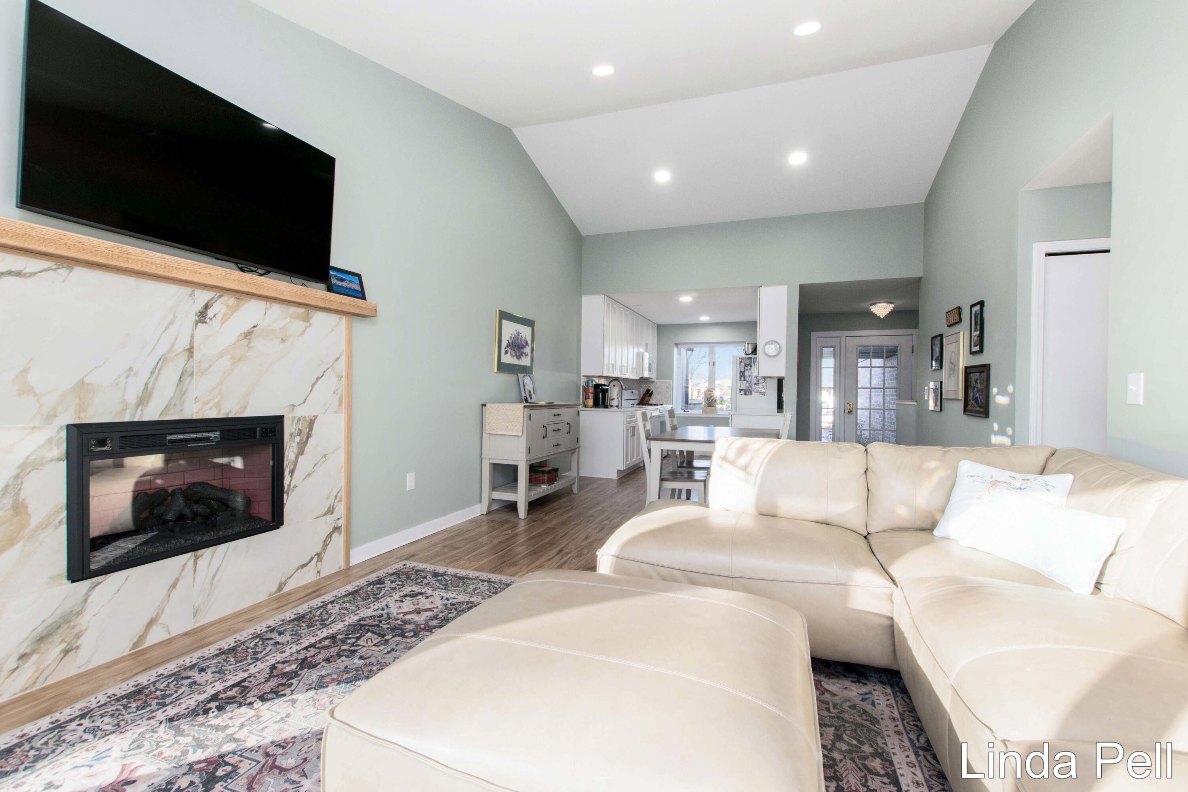
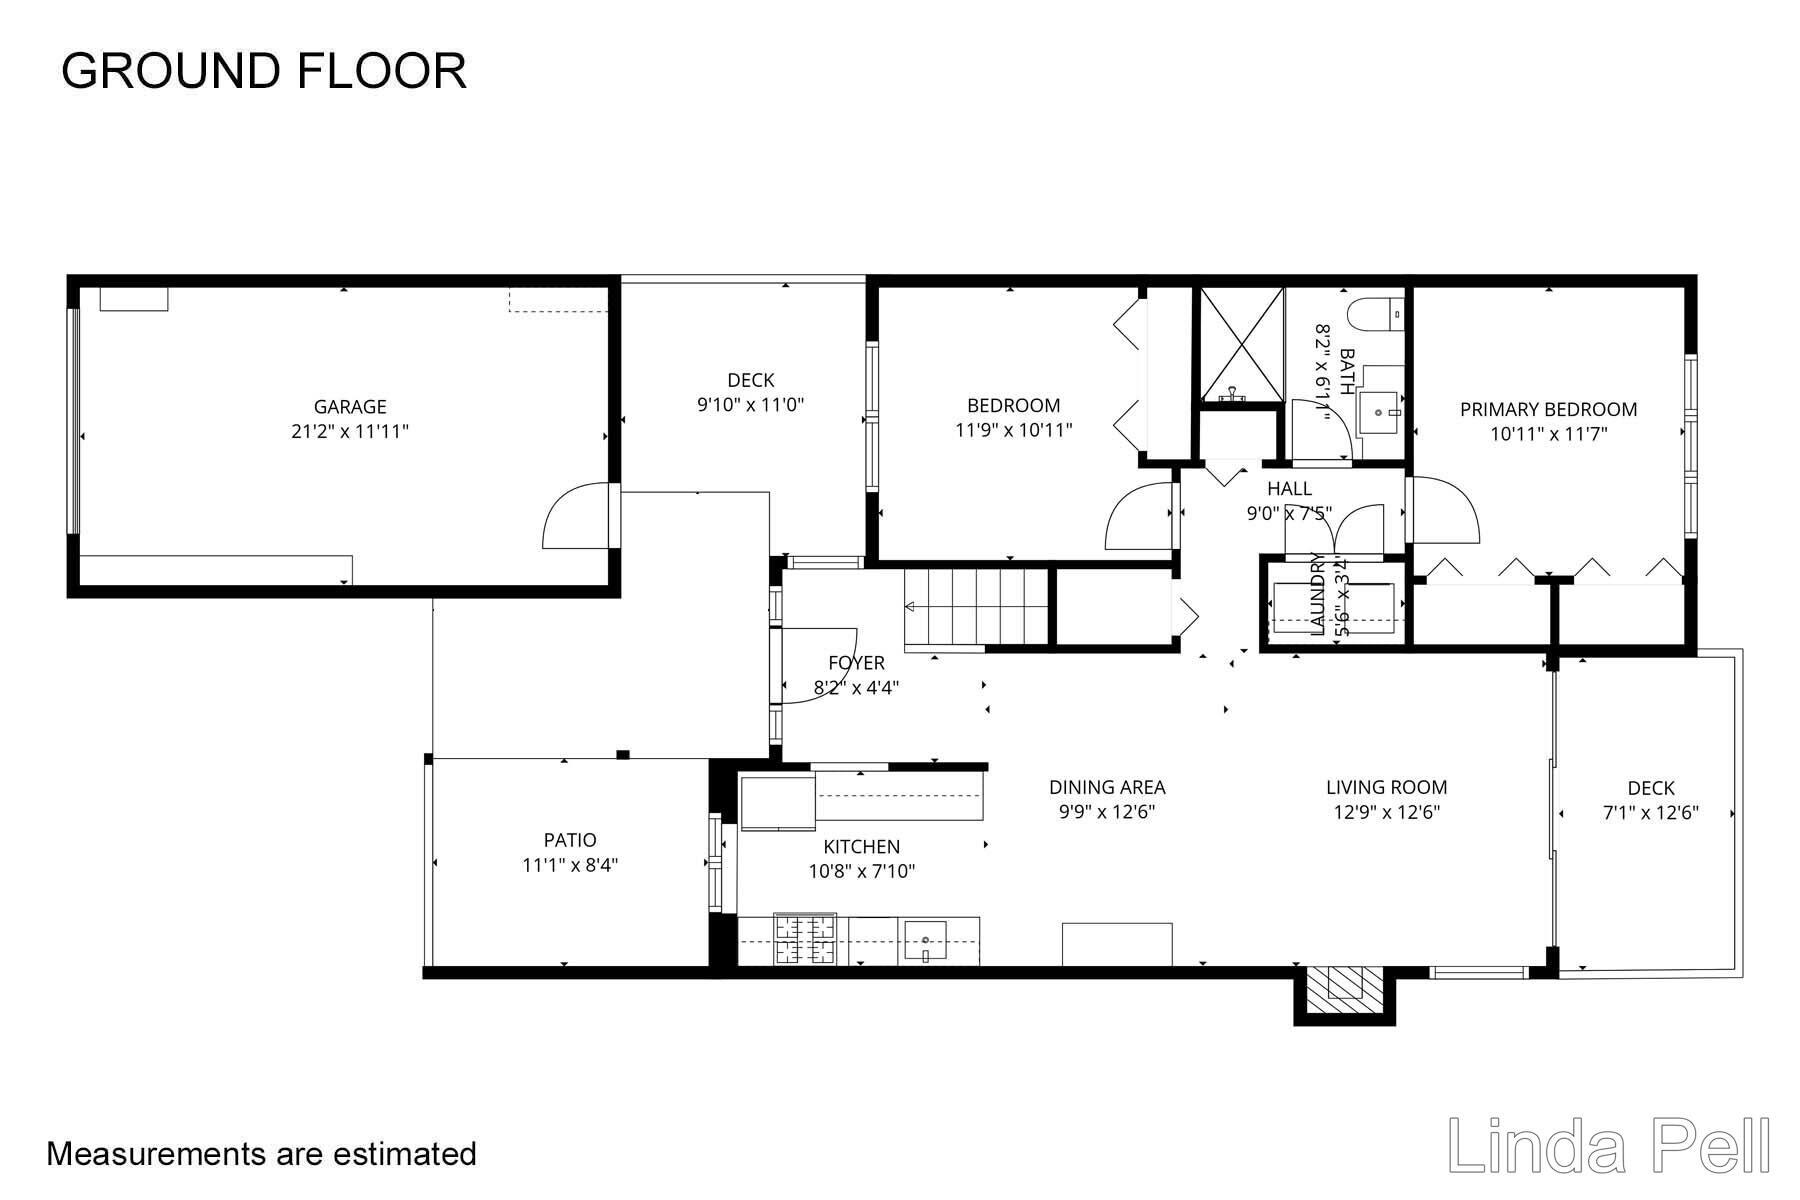
Pristine ranch-style condominium located in Grand Rapids Township with Forest Hills Schools. This Eaglecrest unit has been updated with modern finishes throughout. The home features a private entrance, courtyard, and a privacy deck.
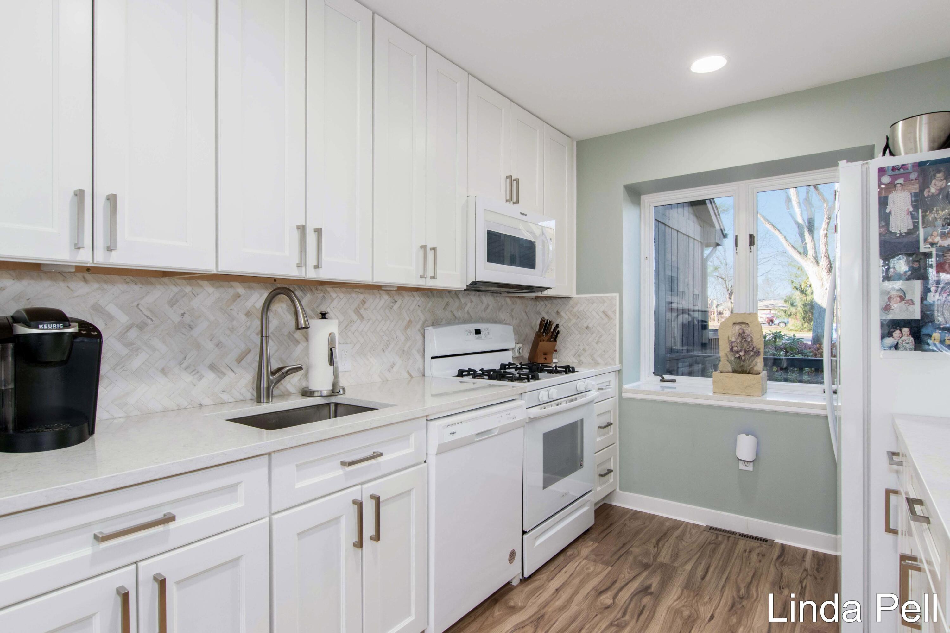
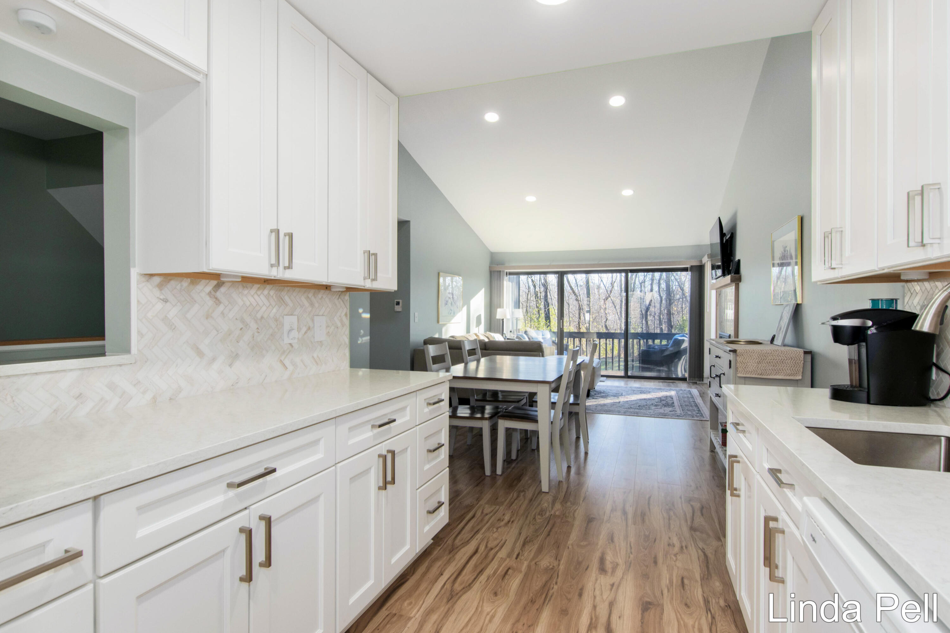
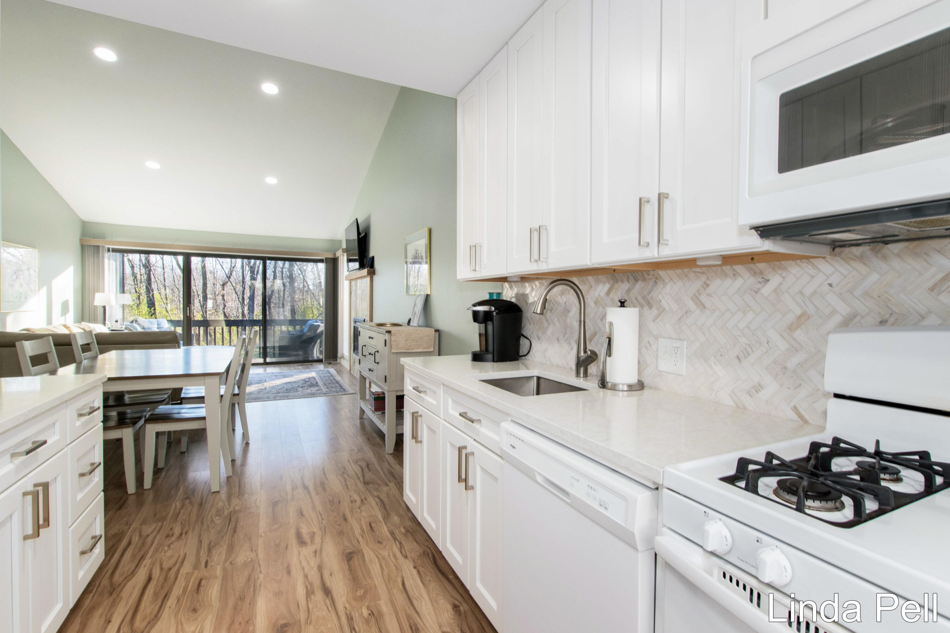
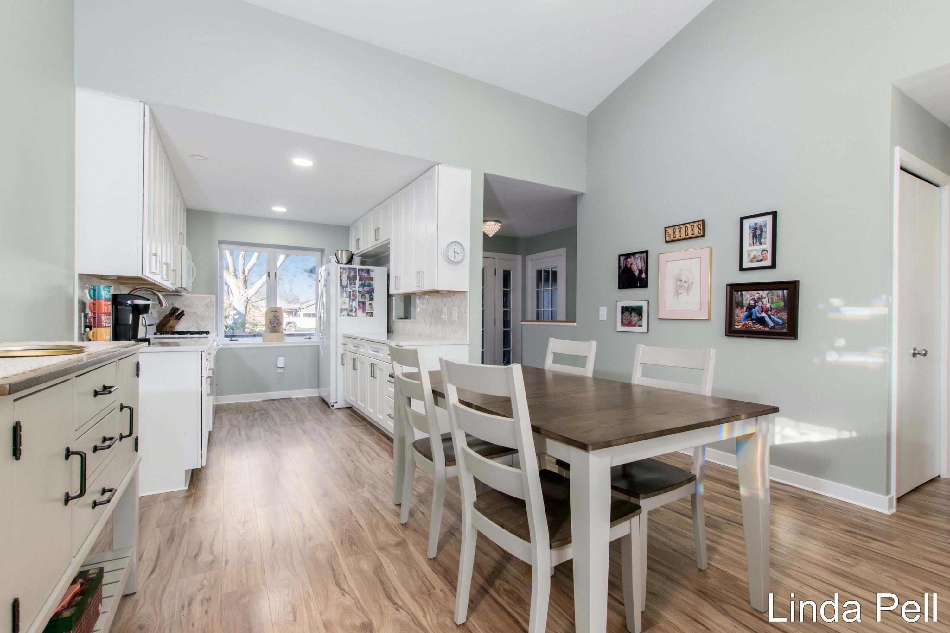
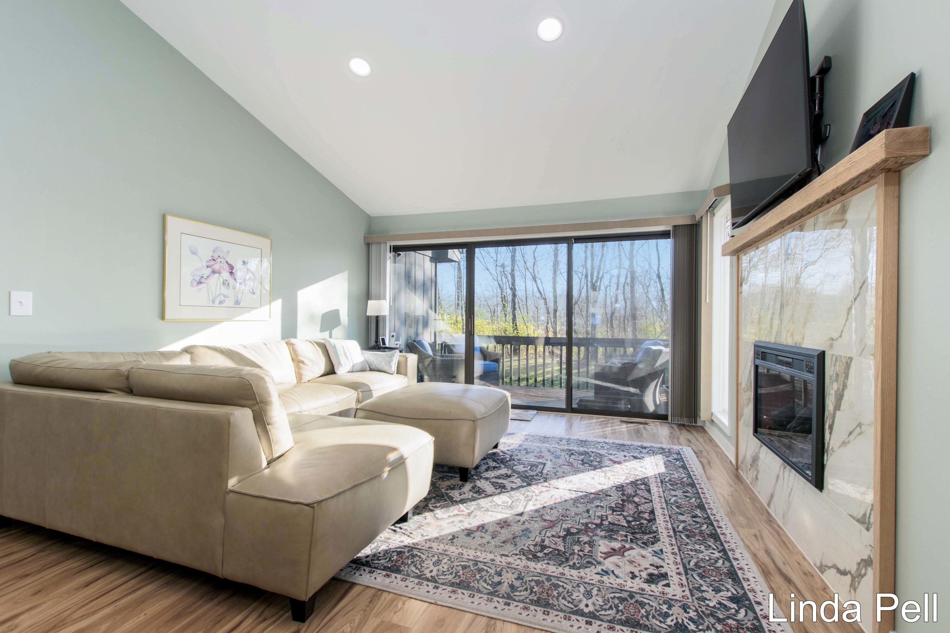
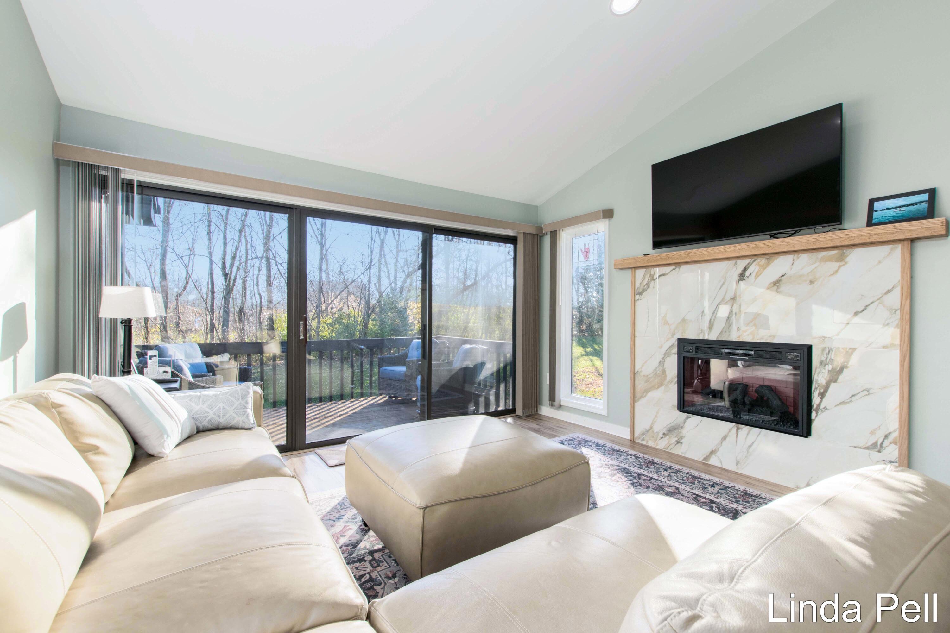
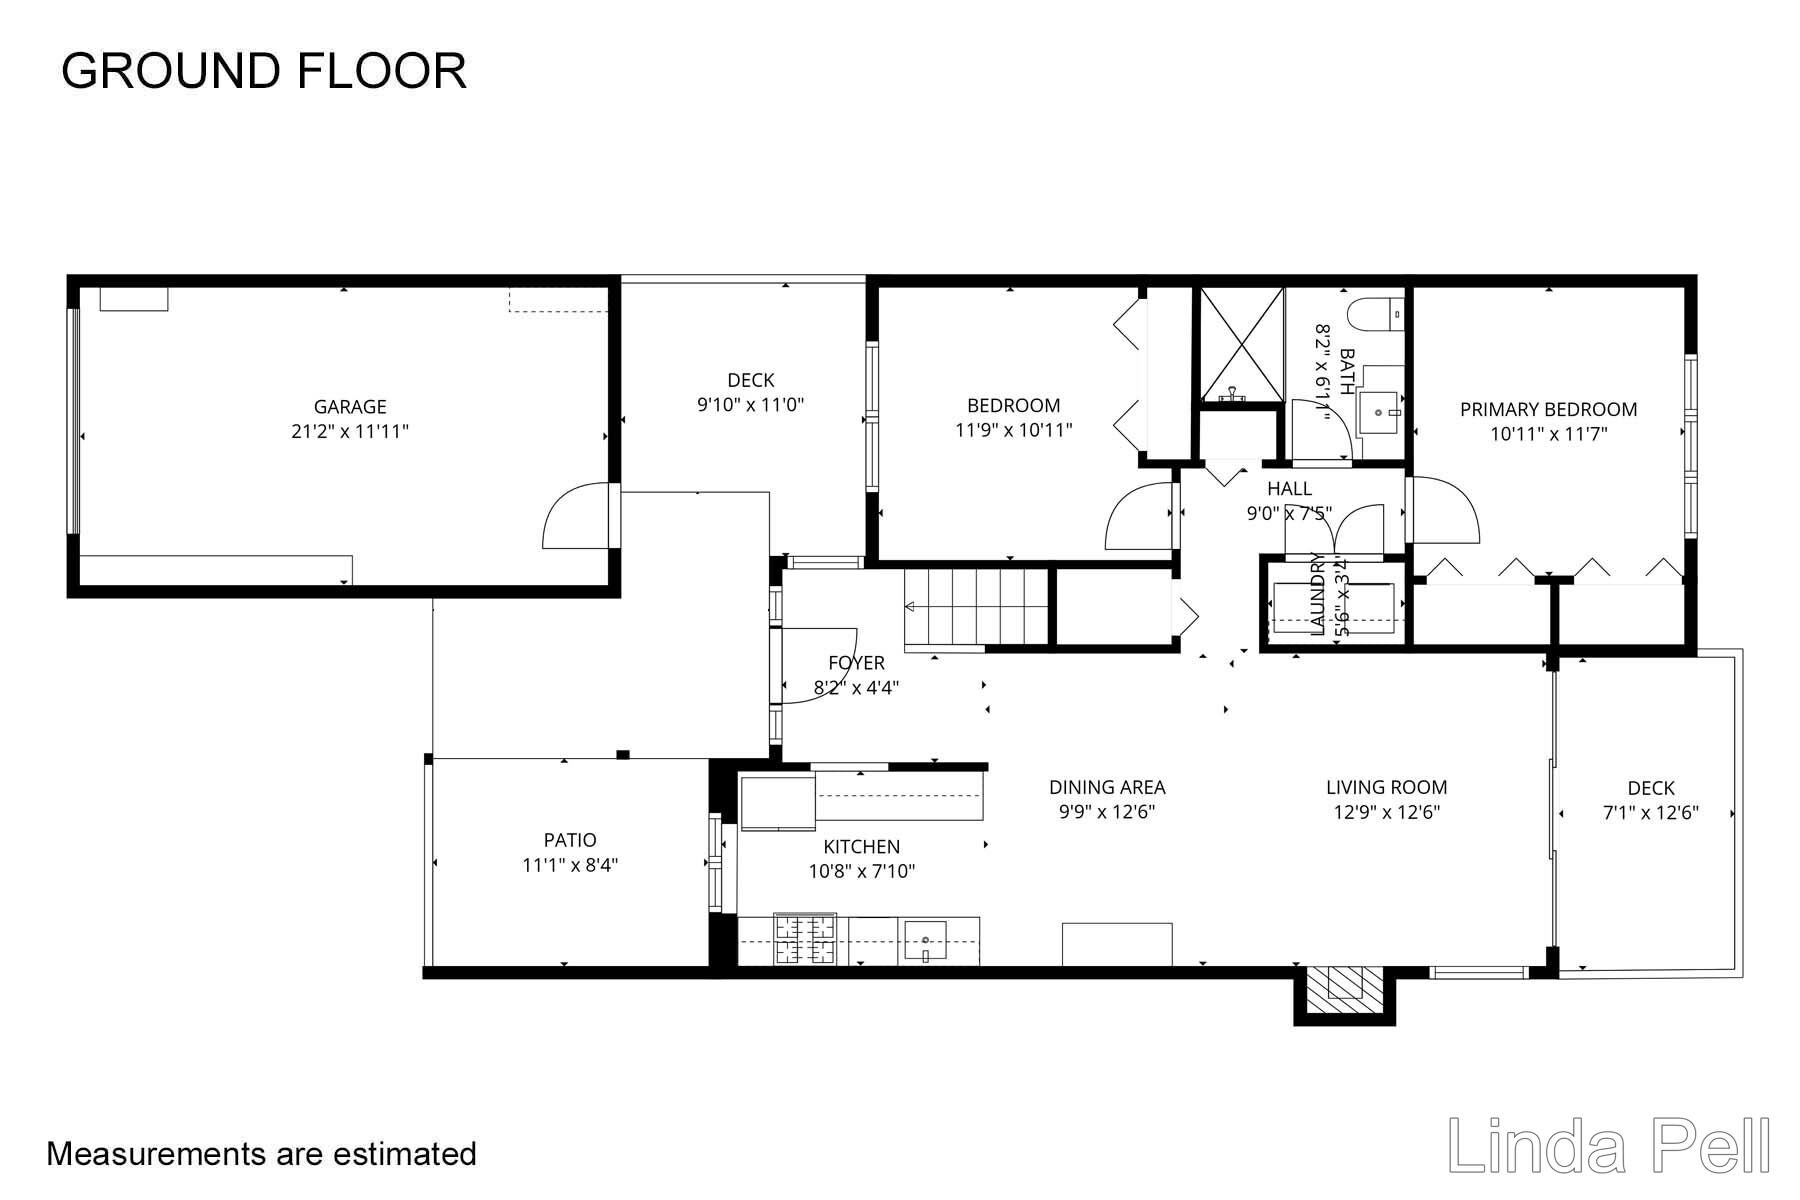
The remodeled kitchen showcases white cabinetry, ample natural light, generous quartz counter space, and a full appliance package. The great room includes cathedral ceilings, electric log fireplace, and access to a spacious privacy deck.
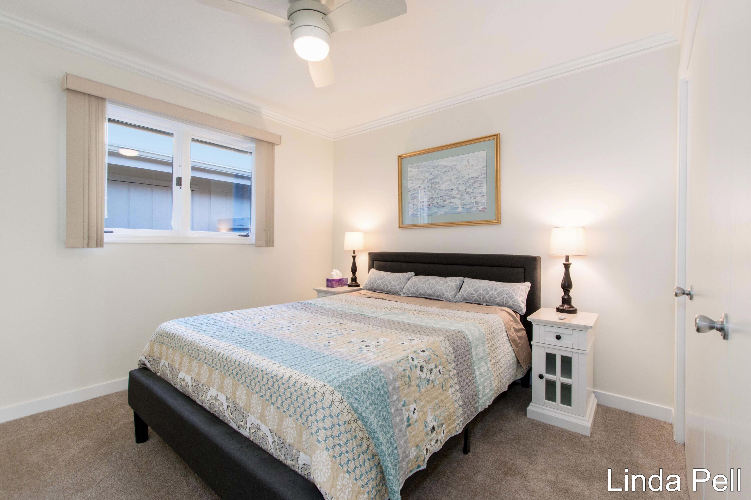
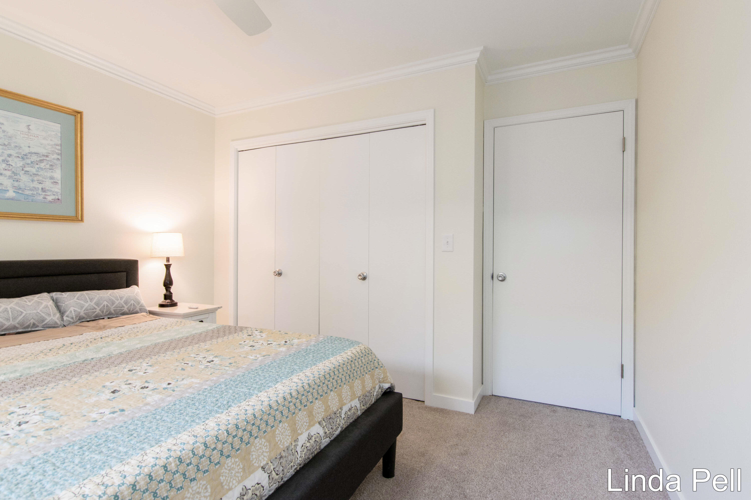
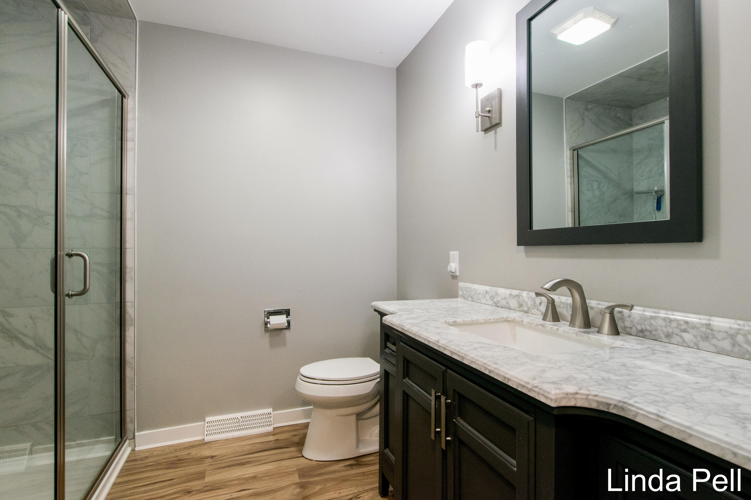
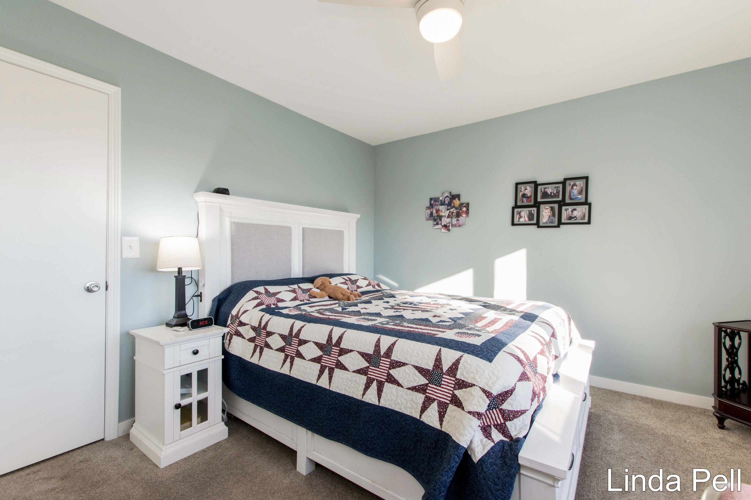
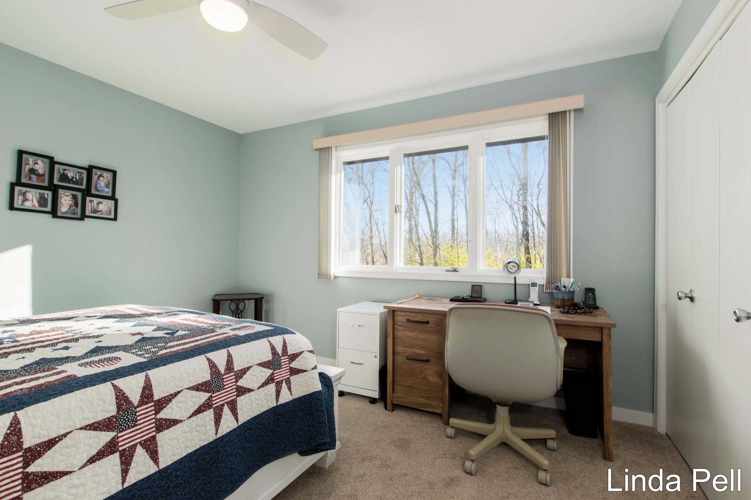
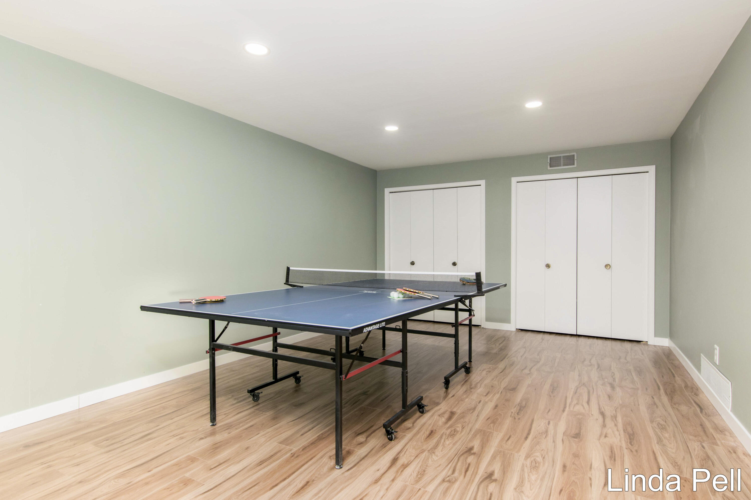
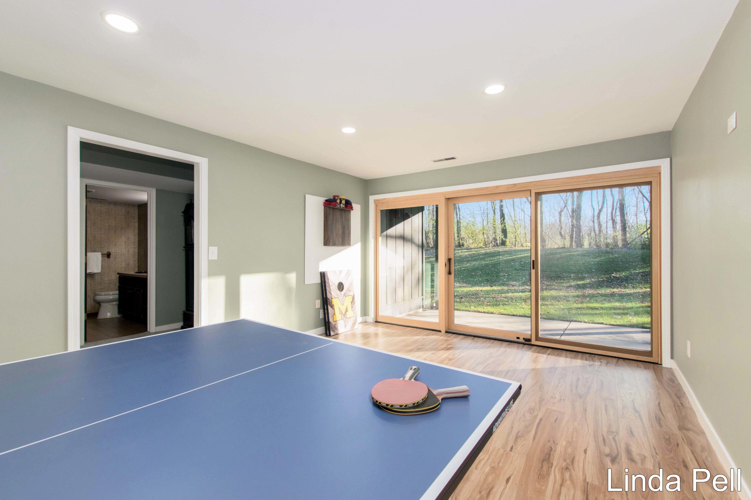
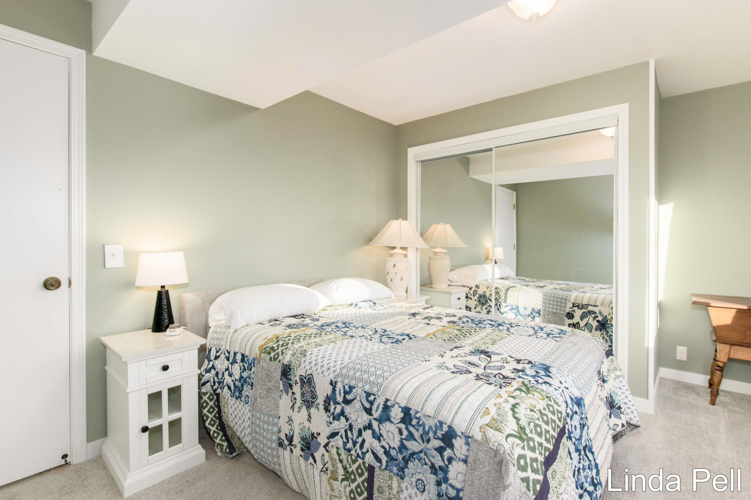
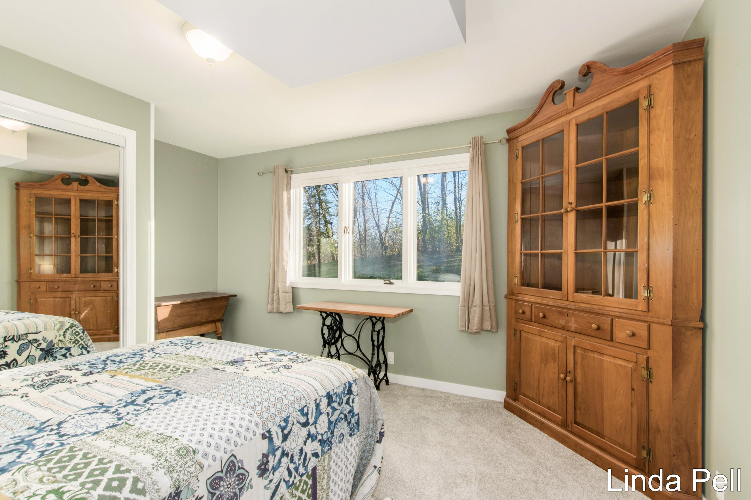
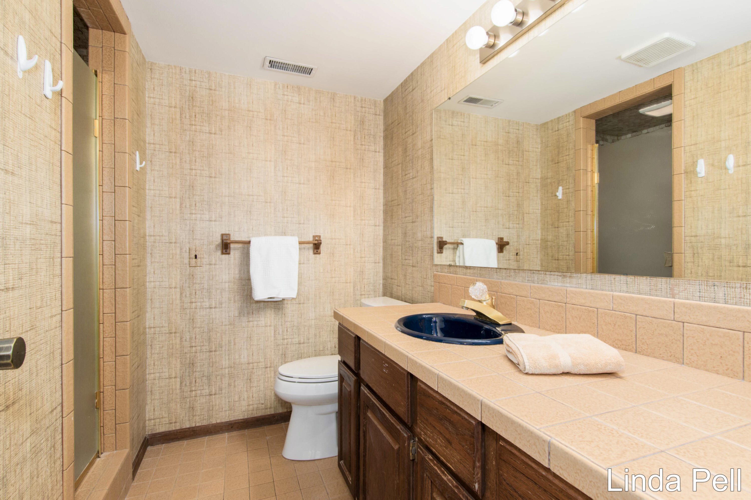
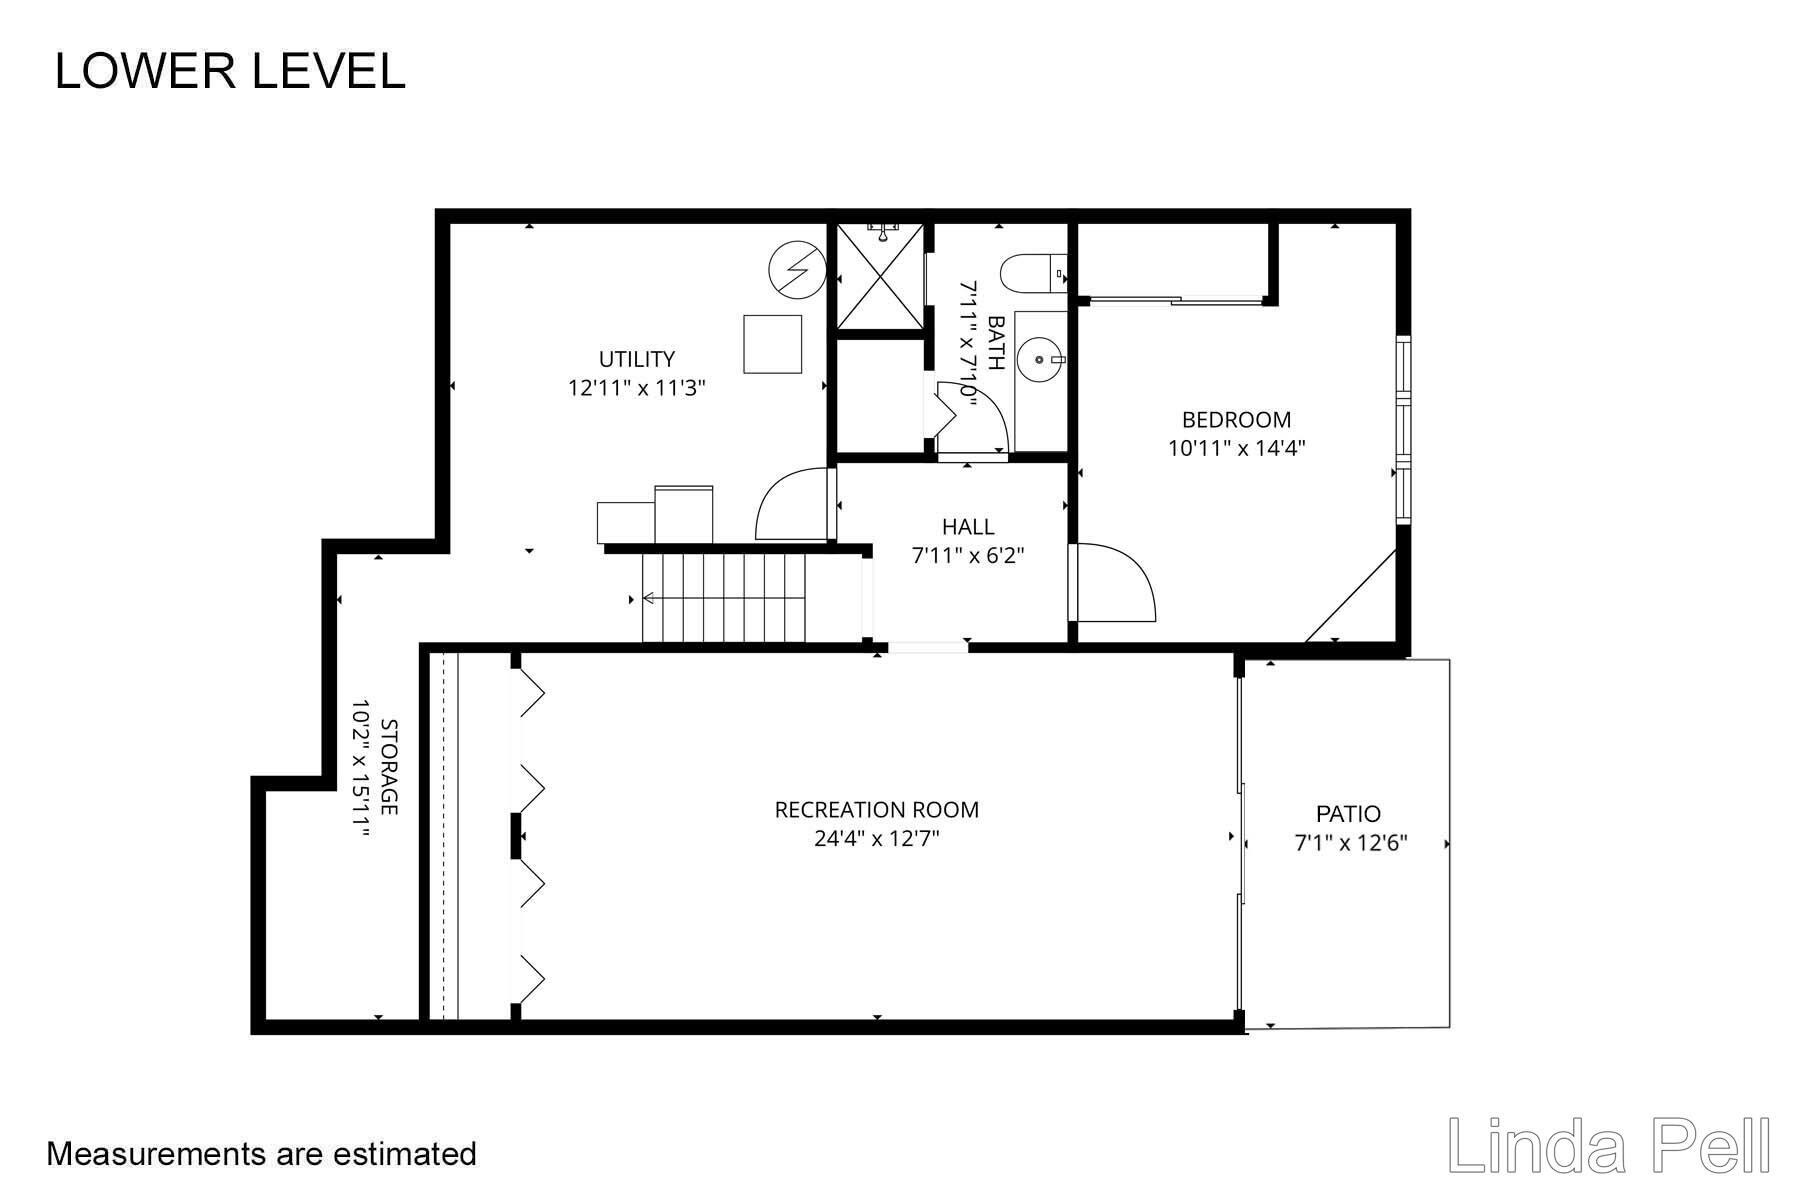
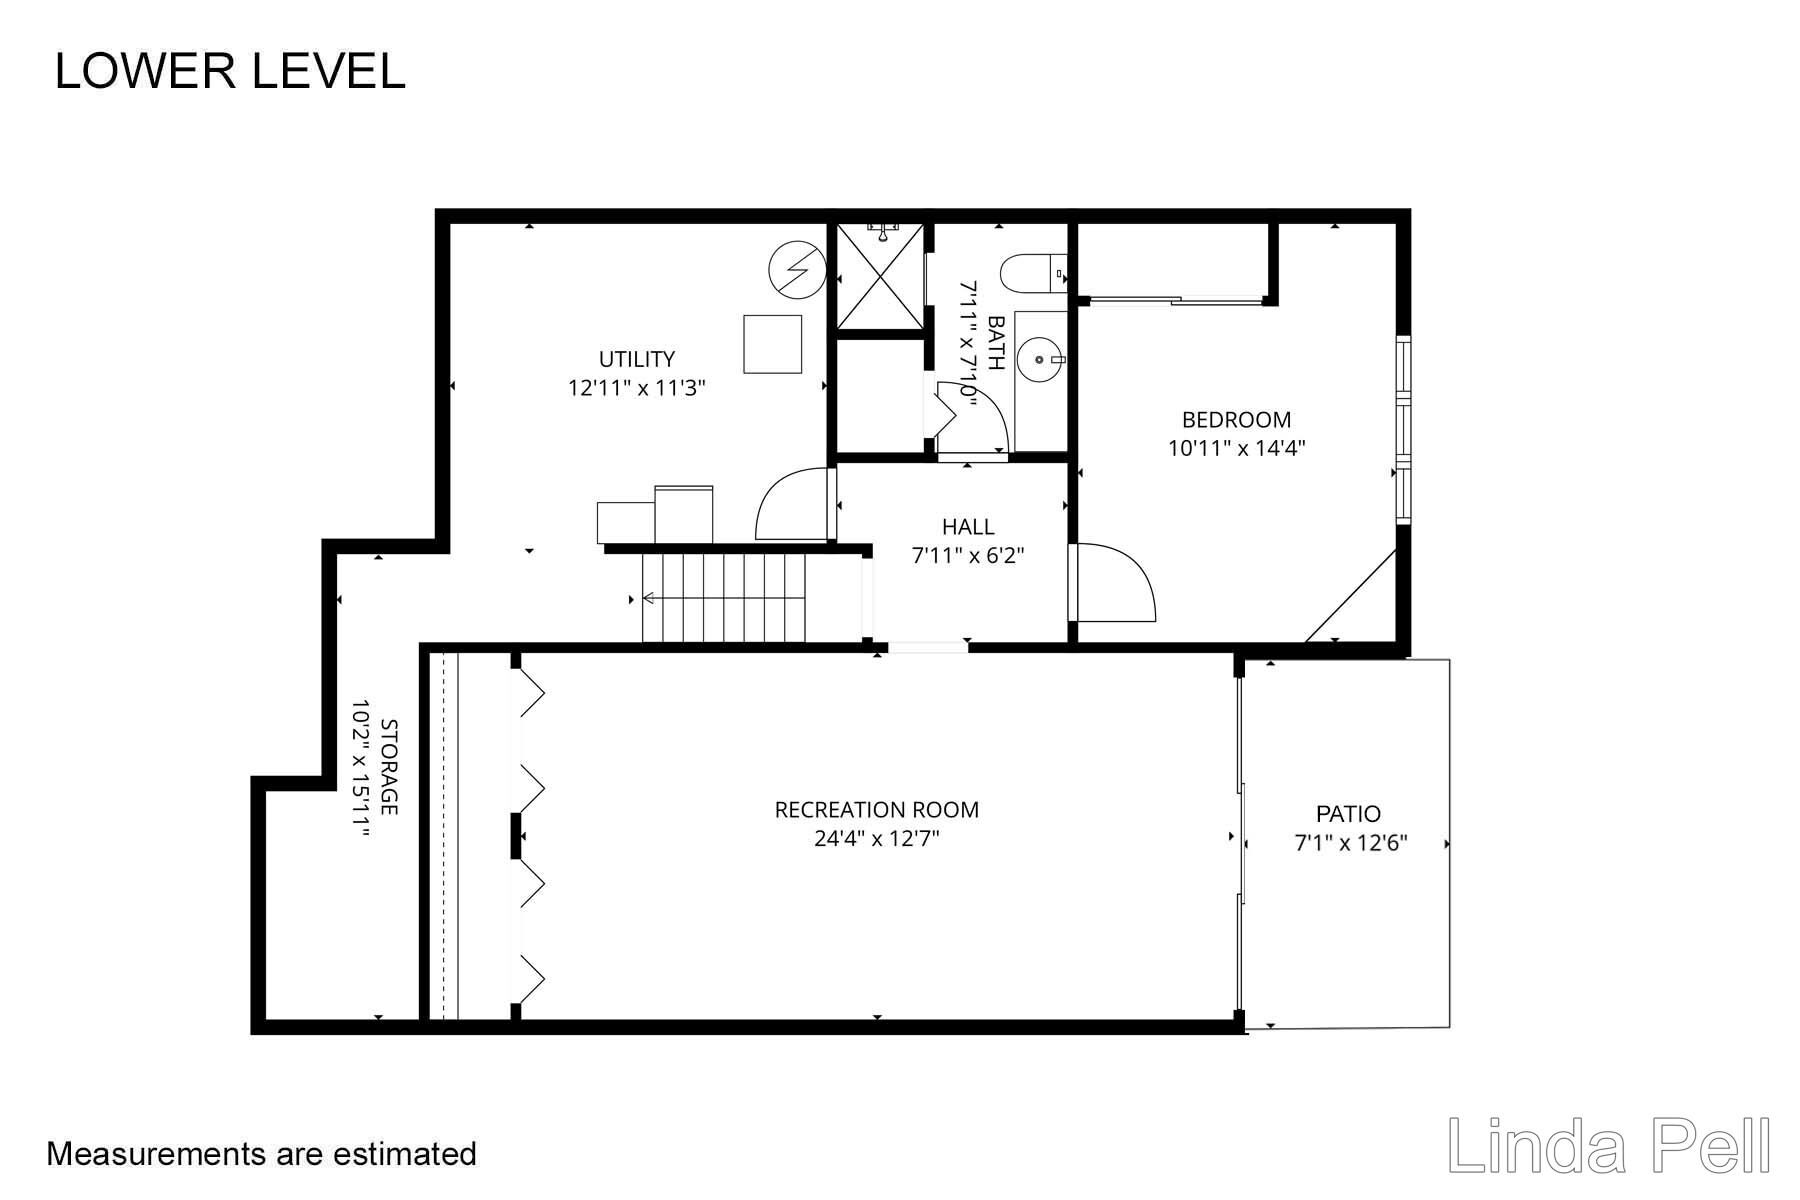
A main floor laundry closet, two bedrooms and remodeled bath, total this main floor living package. The walkout level includes an open rec/game room, built-in storage closets, and an oversized sliding door to the patio. A guest bedroom, and full bath, with well-maintained vintage ceramic tile, ensure abundant living space. Additional features include plentiful storage and a deep one-stall garage. NO DOGS ALLOWED; cats or birds allowed.

3
beds

2
baths

1,727 Sq.Ft. LIVING AREA

Linda Pell

Linda Pell

Features & Amenities

Interior

  • total bedrooms3
  • Total bathrooms2
  • full bathrooms2
  • Laundry room Gas Dryer Hookup, In Hall, In Unit, Laundry Closet, Main Level, Washer Hookup
  • Flooring Carpet, Ceramic Tile, Engineered Hardwood, Wood
  • Fireplace Living Room
  • APPLIANCES Humidifier, Dishwasher, Disposal, Dryer, Microwave, Range, Refrigerator, Washer
  • other interior Features Ceiling Fan(s), Broadband, Garage Door Opener, Pantry

Area & Lot

  • Status Sold
  • Date Sold March 23, 2026
  • Living Area1,727 Sq.Ft.
  • Total Area1,023 Sq.Ft.
  • MLS® ID25058958
  • TypeCondo
  • YEAR BUILT1984
  • NeighborhoodGrand Rapids
  • Architecture StylesRanch
  • School DistrictForest Hills

Exterior

  • STORIES2
  • Garage Space1.0
  • water SourcePublic
  • utilitiesPhone Available, Natural Gas Available, Electricity Available, Natural Gas Connected
  • roofAsphalt, Shingle
  • lot featuresRolling Hills
  • parkingGarage Faces Front, Detached
  • HEAT TYPEForced Air
  • AIR CONDITIONINGCentral Air
  • sewerPublic
  • Disability Features36 Inch Entrance Door

Financial

  • Sales Price$325,000
  • Real Estate Tax $3,852/yr
  • HOA $353/mo

Grand Rapids

Explore

Work With Linda

Experience local expertise and personalized service to help make your West Michigan real estate journey seamless and rewarding.

Follow Me on Instagram